


$817,410
$817,410
For more information regarding the value of a property, please contact us for a free consultation.
5 Beds
5 Baths
3,020 SqFt
SOLD DATE : 10/27/2026
Key Details
Sold Price $817,410
Property Type Single Family Home
Sub Type Single Family Residence
Listing Status Sold
Purchase Type For Sale
Square Footage 3,020 sqft
Price per Sqft $270
Subdivision Cedar Creek - Estates Of Canyon Oaks
MLS Listing ID 2533175
Sold Date 10/27/26
Style Traditional
Bedrooms 5
Full Baths 4
Half Baths 1
HOA Fees $187/mo
Year Built 2025
Annual Tax Amount $11,165
Lot Size 10,194 Sqft
Acres 0.23402204
Property Sub-Type Single Family Residence
Source hmls
Property Description
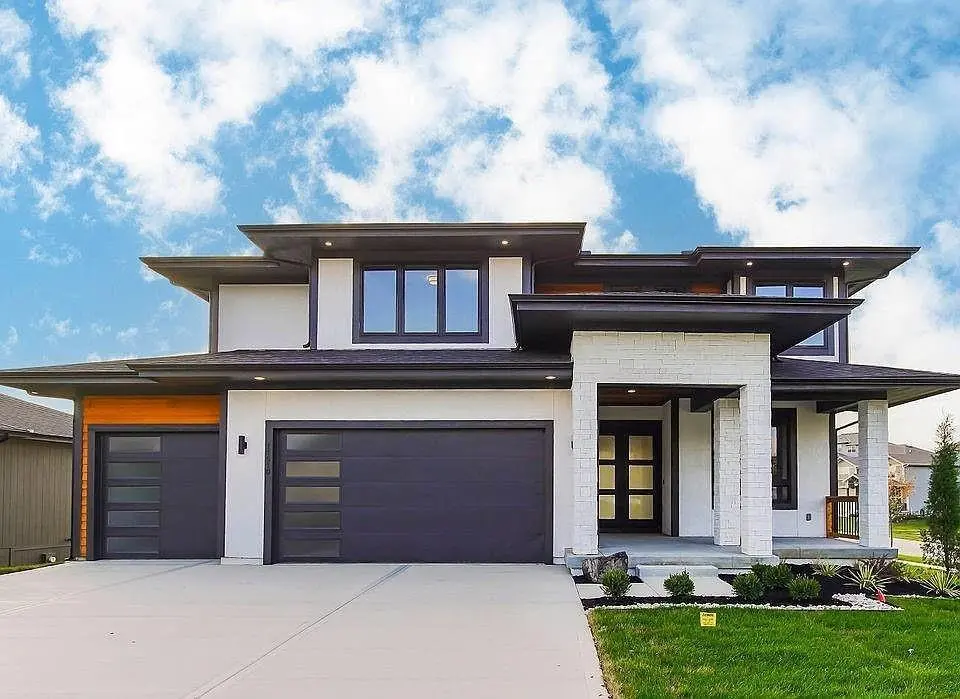
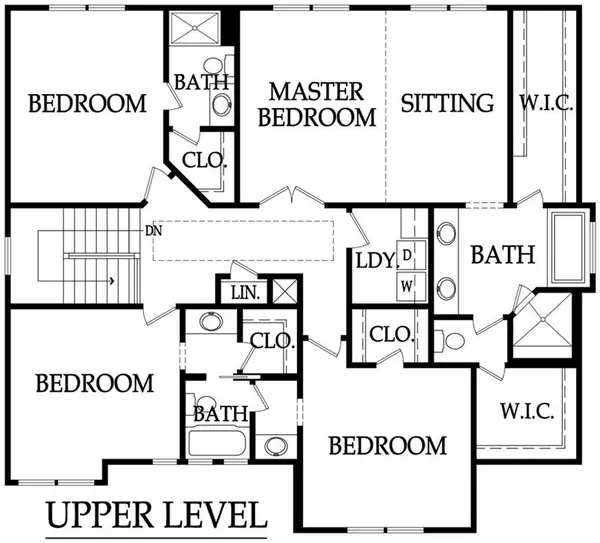
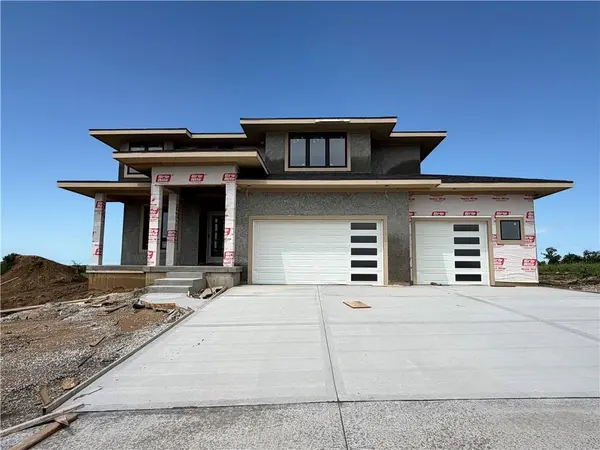
The popular Makenna II floor plan by Gabriel Homes boasts 5 bedrooms, 4 baths, an office and expanded 3 car garage. Come make your selections on this home now! The inviting main floor features a thoughtfully designed open concept with a large great room/dining/kitchen area that flows beautifully together - great for comfort and entertaining. The large kitchen showcases an abundance of cabinets, oversized island and a walk-in pantry. Also on the main floor is a dedicated office and 5th bedroom and full bath (perfect for in-laws or guests). The primary suite is a private retreat complete with sitting area and a spa-like bathroom that features double vanities, freestanding tub, shower and TWO HUGE walk-in closets - you have so much space here! Three generous bedrooms with walk in closets (one with a private bath and other jack-jill style bath) on the second level. The laundry room is conveniently located on the bedroom level as well. Enjoy the outside on the covered deck off dining area. This home sits in The Estates of Canyon Oaks in Cedar Creek which is resort-style living in KC. Here you can enjoy amenities galore with three neighborhood pools, community clubhouse with exercise room and indoor basketball court, lit tennis and pickleball courts, access to the 65 acre lake and abundance of trails throughout the community. Come build your dream home here!
Location
State KS
County Johnson
Rooms
Other Rooms Breakfast Room, Entry, Great Room, Main Floor BR, Mud Room, Office
Basement Full, Unfinished
Interior
Interior Features Custom Cabinets, Kitchen Island, Painted Cabinets, Pantry, Walk-In Closet(s)
Heating Forced Air
Cooling Electric
Flooring Carpet, Tile, Wood
Fireplaces Number 1
Fireplaces Type Great Room
Fireplace Y
Appliance Dishwasher, Disposal, Humidifier, Built-In Oven
Laundry Bedroom Level, Laundry Room
Exterior
Parking Features true
Garage Spaces 3.0
Amenities Available Clubhouse, Exercise Room, Party Room, Pickleball Court(s), Play Area, Pool, Tennis Court(s), Trail(s)
Roof Type Composition
Building
Lot Description City Lot
Entry Level 2 Stories
Sewer Public Sewer
Water Public
Structure Type Cedar,Stone Trim,Stucco
Schools
Elementary Schools Cedar Creek
Middle Schools Mission Trail
High Schools Olathe West
School District Olathe
Others
HOA Fee Include All Amenities
Ownership Private
Acceptable Financing Cash, Conventional
Listing Terms Cash, Conventional
Read Less Info
Want to know what your home might be worth? Contact us for a FREE valuation!

Our team is ready to help you sell your home for the highest possible price ASAP

Nearby Locations
"My job is to find and attract mastery-based agents to the office, protect the culture, and make sure everyone is happy! "