





$550,000
$550,000
For more information regarding the value of a property, please contact us for a free consultation.
3 Beds
3 Baths
2,600 SqFt
SOLD DATE : 10/29/2026
Key Details
Sold Price $550,000
Property Type Single Family Home
Sub Type Villa
Listing Status Sold
Purchase Type For Sale
Square Footage 2,600 sqft
Price per Sqft $211
Subdivision Staley Hills Villas
MLS Listing ID 2635105
Sold Date 10/29/26
Style Traditional
Bedrooms 3
Full Baths 3
HOA Fees $200/mo
Year Built 2019
Lot Size 8,276 Sqft
Acres 0.18999082
Property Sub-Type Villa
Source hmls
Property Description
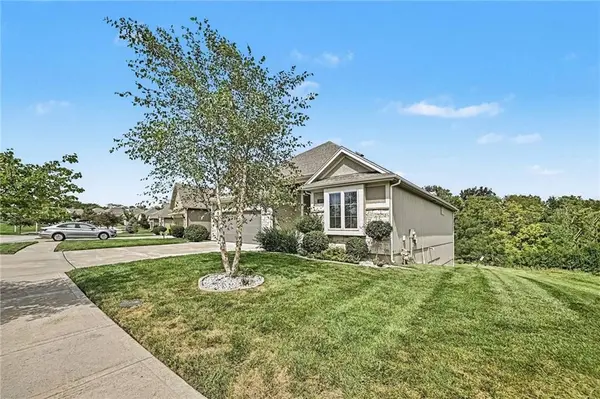
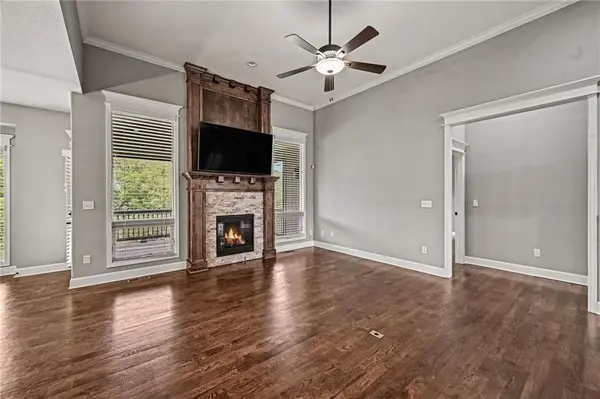
This villa has some amazing features! Reverse 1.5 story villa. Flat walk-out lot that backs and sides to treed greenspace. Open concept layout with high ceilings and custom finishes.. Main Level offers 2 bedrooms and 2 bathrooms; tall windows, huge kitchen island for both functionality and aesthetics; large walk-in pantry with convenient storage; laundry room on the main for added convenience. Primary bedroom & closet has hardwood floors and ensuite with custom tile work plus a spacious walk-in closet. The lower level is light & bright with a large living area, wet bar, a big bedroom with a huge walk-in closet & full bath. Outside your lawn maintenance is done so you can enjoy the covered deck off kitchen as well as a patio outside the lower level. There are no homes behind you only trees for a beautiful view. This home still has a ton of unfinished space for storage or room to grow. This home has been very well maintained and lightly lived in and close to all amenities and airport.
Location
State MO
County Clay
Rooms
Other Rooms Main Floor BR, Main Floor Primary Bedroom
Basement Basement BR, Finished, Walk-Out Access
Interior
Interior Features Ceiling Fan(s), Kitchen Island, Stained Cabinets, Vaulted Ceiling(s), Walk-In Closet(s), Wet Bar
Heating Heatpump/Gas
Cooling Electric
Flooring Carpet, Tile, Wood
Fireplaces Number 1
Fireplaces Type Great Room
Fireplace Y
Appliance Dishwasher, Disposal, Microwave, Refrigerator, Stainless Steel Appliance(s)
Laundry Main Level
Exterior
Parking Features true
Garage Spaces 2.0
Amenities Available Pool, Trail(s)
Roof Type Composition
Building
Lot Description Adjoin Greenspace, Level, Sprinkler-In Ground
Entry Level Reverse 1.5 Story
Sewer Public Sewer
Water Public
Structure Type Stone Veneer,Stucco & Frame
Schools
Elementary Schools Bell Prairie
Middle Schools New Mark
High Schools Staley High School
School District North Kansas City
Others
HOA Fee Include Curbside Recycle,Lawn Service,Management,Snow Removal,Trash
Ownership Private
Acceptable Financing Cash, Conventional, FHA, VA Loan
Listing Terms Cash, Conventional, FHA, VA Loan
Read Less Info
Want to know what your home might be worth? Contact us for a FREE valuation!

Our team is ready to help you sell your home for the highest possible price ASAP

Nearby Locations
"My job is to find and attract mastery-based agents to the office, protect the culture, and make sure everyone is happy! "