



$365,000
$365,000
For more information regarding the value of a property, please contact us for a free consultation.
3 Beds
2 Baths
1,916 SqFt
SOLD DATE : 10/28/2026
Key Details
Sold Price $365,000
Property Type Single Family Home
Sub Type Single Family Residence
Listing Status Sold
Purchase Type For Sale
Square Footage 1,916 sqft
Price per Sqft $190
Subdivision Fairfield
MLS Listing ID 2641436
Sold Date 10/28/26
Style Traditional
Bedrooms 3
Full Baths 2
Year Built 2003
Annual Tax Amount $3,747
Lot Size 0.260 Acres
Acres 0.26000917
Property Sub-Type Single Family Residence
Source hmls
Property Description
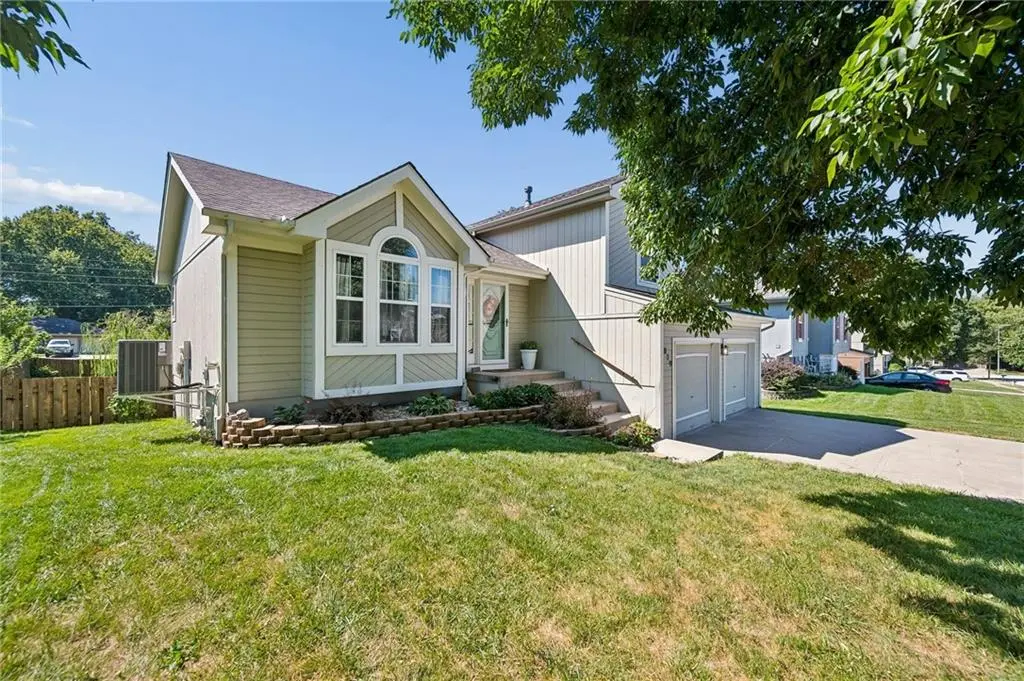
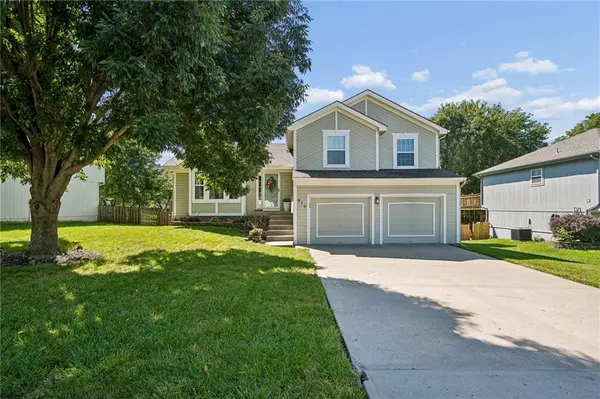
Oh so cute and move-in ready in Fairfield! Nestled in a highly desired North Kansas City location within the top-rated Staley High School boundaries, this charming home is just a short walk from beautiful Fairfield Park.
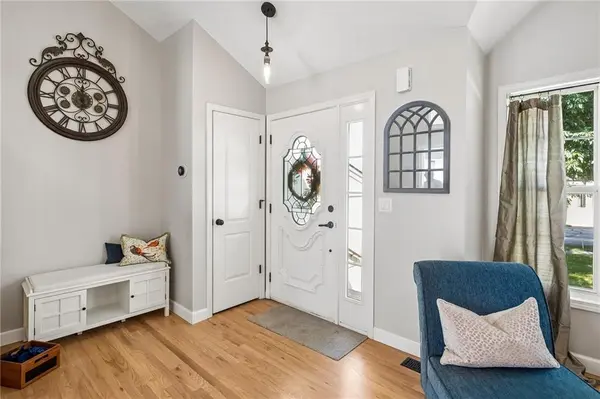
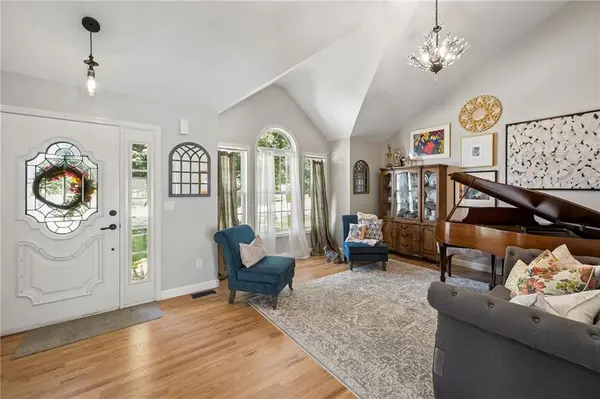
Step inside to a bright, wide-open floor plan welcoming you with vaulted ceilings and windows that flood the space with natural light. The beautifully updated kitchen features shimmering hardwood floors, painted cabinets, a corner sink, a gas stove and marble countertops that seamlessly flow into the dining area.
With two separate living areas—including a main-floor family room and a spacious lower-level great room anchored by a cozy fireplace—there is plenty of space to entertain or unwind.
Retreat to the spacious primary suite, complete with a walk-in closet and a private ensuite bath featuring a separate shower and a relaxing jetted tub.
For ultimate convenience, the laundry room is located on the bedroom level, along with 2 additional bedrooms.
Step outside to your private outdoor oasis boasting a large fenced backyard, a separate deck, and a patio perfect for summer BBQs.
Complete with a 2-car garage and easy access to shopping and highways, this combination of style, space, and location rarely hits the market. Must see in person!
Location
State MO
County Clay
Rooms
Other Rooms Fam Rm Main Level, Great Room, Subbasement
Basement Daylight, Walk-Out Access
Interior
Interior Features Ceiling Fan(s), Painted Cabinets, Walk-In Closet(s)
Heating Central Gas, Heat Pump
Cooling Electric
Flooring Carpet, Wood
Fireplaces Number 1
Fireplaces Type Gas Starter, Great Room
Fireplace Y
Appliance Dishwasher, Disposal, Microwave, Free-Standing Electric Oven
Laundry Bedroom Level
Exterior
Parking Features true
Garage Spaces 2.0
Fence Wood
Roof Type Composition
Building
Lot Description City Limits
Entry Level Atrium Split,Tri Level
Sewer Public Sewer
Water Public
Structure Type Frame,Wood Siding
Schools
Elementary Schools Bell Prairie
Middle Schools New Mark
High Schools Staley High School
School District North Kansas City
Others
Ownership Private
Acceptable Financing Cash, Conventional, FHA, VA Loan
Listing Terms Cash, Conventional, FHA, VA Loan
Read Less Info
Want to know what your home might be worth? Contact us for a FREE valuation!

Our team is ready to help you sell your home for the highest possible price ASAP

Nearby Locations
"My job is to find and attract mastery-based agents to the office, protect the culture, and make sure everyone is happy! "