




$219,000
$219,000
For more information regarding the value of a property, please contact us for a free consultation.
3 Beds
3 Baths
1,380 SqFt
SOLD DATE : 08/31/2026
Key Details
Sold Price $219,000
Property Type Single Family Home
Sub Type Single Family Residence
Listing Status Sold
Purchase Type For Sale
Square Footage 1,380 sqft
Price per Sqft $158
MLS Listing ID 2630653
Sold Date 08/31/26
Style Traditional
Bedrooms 3
Full Baths 2
Half Baths 1
Year Built 1903
Annual Tax Amount $682
Lot Size 10,585 Sqft
Acres 0.24299817
Lot Dimensions 65x163
Property Sub-Type Single Family Residence
Source hmls
Property Description
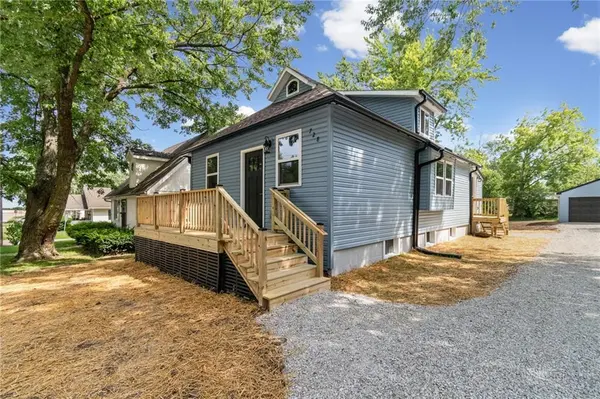
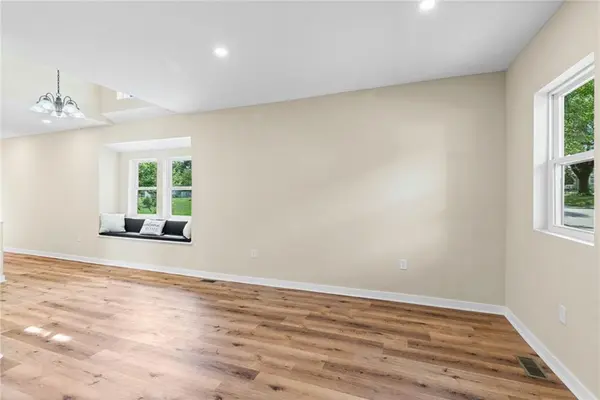
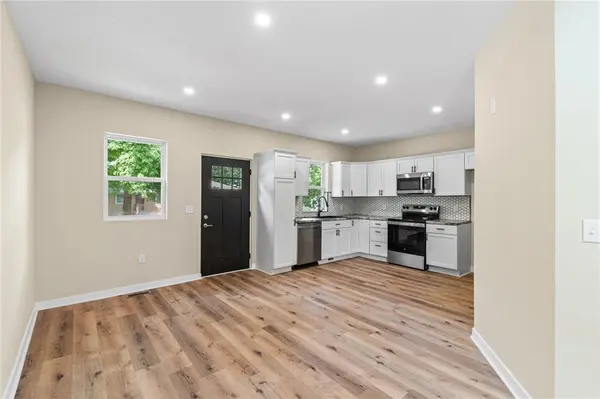
WOW—What a Transformation! Completely Renovated & Move-In Ready! You're going to love what this builder has done with this home! Completely renovated from top to bottom, this one is fresh, beautiful, and ready for its new owner. With extensive updates throughout and a price designed to sell, this is one you won't want to miss! The main level features 2 bedrooms and 1½ baths, while the finished basement adds a third true bedroom with its own ensuite bath, creating a great option for a second primary suite, guest quarters, or additional private living space. Even better, both primary-suite options feature walk-in closets! The extensive renovation includes a new roof, vinyl siding, windows, HVAC system, kitchen, appliances, flooring, lighting, paint, and more. From the major components to the finishes, this home has been given a total makeover. Outside, enjoy the front porch/deck plus a detached 2-car garage with concrete floor and electricity. Beautifully renovated, move-in ready, and priced with buyers in mind. Tons of storage and a storm shelter too! All loan types are welcome, including government financing. Pack your bags—this one is ready to go!
Location
State MO
County Clinton
Rooms
Basement Basement BR, Egress Window(s), Finished, Full, Sump Pump
Interior
Interior Features Ceiling Fan(s), Painted Cabinets, Pantry, Walk-In Closet(s)
Heating Natural Gas
Cooling Electric
Flooring Carpet, Luxury Vinyl
Fireplace Y
Appliance Dishwasher, Microwave, Electric Range
Laundry In Basement, Laundry Room
Exterior
Parking Features true
Garage Spaces 2.0
Roof Type Composition
Building
Lot Description City Limits
Entry Level Bungalow,Ranch
Sewer Public Sewer
Water Public
Structure Type Frame,Vinyl Siding
Schools
Elementary Schools Parkview
Middle Schools Cameron
High Schools Cameron
School District Cameron R-I
Others
Ownership Private
Acceptable Financing Cash, Conventional, FHA, USDA Loan, VA Loan
Listing Terms Cash, Conventional, FHA, USDA Loan, VA Loan
Read Less Info
Want to know what your home might be worth? Contact us for a FREE valuation!

Our team is ready to help you sell your home for the highest possible price ASAP

Nearby Locations
"My job is to find and attract mastery-based agents to the office, protect the culture, and make sure everyone is happy! "