




$1,100,000
$1,100,000
For more information regarding the value of a property, please contact us for a free consultation.
6 Beds
4 Baths
9,016 SqFt
SOLD DATE : 08/31/2026
Key Details
Sold Price $1,100,000
Property Type Single Family Home
Sub Type Single Family Residence
Listing Status Sold
Purchase Type For Sale
Square Footage 9,016 sqft
Price per Sqft $122
MLS Listing ID 2597078
Sold Date 08/31/26
Style Colonial,Other
Bedrooms 6
Full Baths 4
Year Built 2005
Annual Tax Amount $8,100
Lot Size 35.800 Acres
Acres 35.8
Property Sub-Type Single Family Residence
Source hmls
Property Description
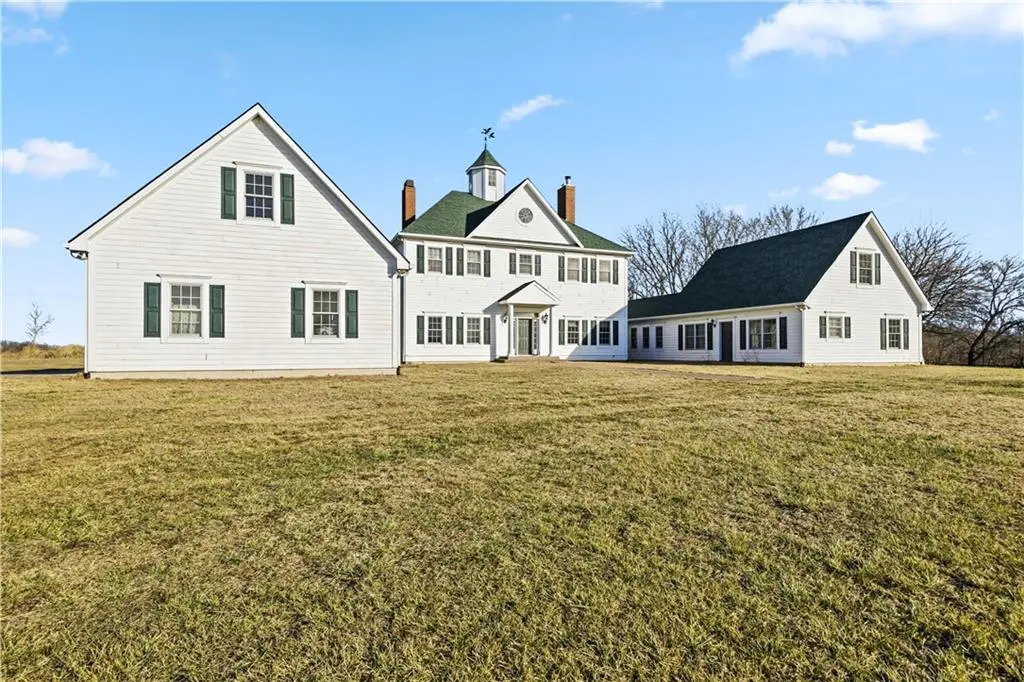
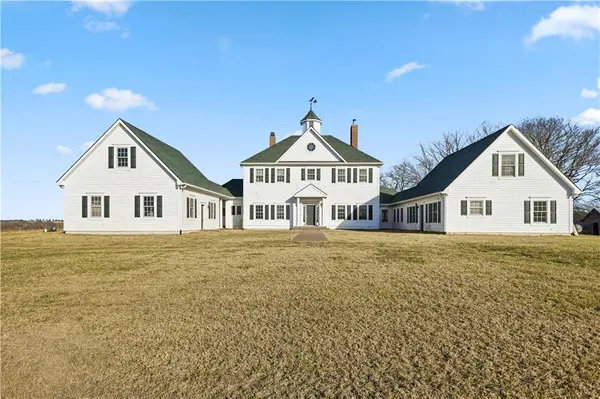
The Estate: Welcome to 4480 NW 312th St—a one-of-a-kind hilltop sanctuary modeled after the historic grandeur of George Washington's Mount Vernon. Constructed in 2005, this 6-bedroom, 5-bath residence combines iconic Colonial architecture with high-end modern construction. Beautiful Library on the main floor with custom wood cabinets through out. There is so much attention to detail here that a showing is a must. Separate living quarters in the east wing that is an open floor plan that has an additional kitchen and bedrooms with loft accessible via spiral staircase. WE ARE NOW GETTING QUOTES TO PAINT THE EXTERIOR. ACT NOW IF YOU ARE INTERESTED IN CHANGING THE COLOR.
The Land: Situated on a sprawling 35.8-acre lot, the property offers unmatched privacy and commanding views of the surrounding valley. The acreage provides endless opportunities for equestrian pursuits, hobby farming, or simply enjoying the serenity of nature.
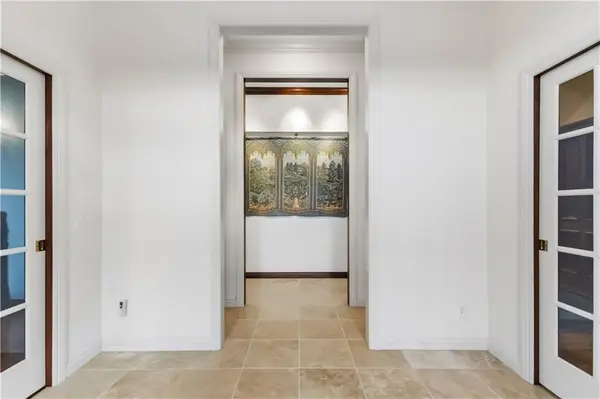
The Home: Spanning an impressive ~9,016 total square feet, the interior features expansive living areas, rich hardwood flooring, and a stunning masonry fireplace. The home includes a fully finished basement perfect for a recreation room or home theater, an attached garage, and custom finishes throughout. The exterior is defined by its massive, columned porch—the perfect spot to watch the sunset over your domain.
Location: A private retreat that feels worlds away, yet conveniently located in the Stewartsville/Clinton County area. A rare opportunity to own a modern piece of history.
Location
State MO
County Clinton
Rooms
Other Rooms Den/Study, Enclosed Porch, Exercise Room, Fam Rm Main Level, Formal Living Room, Library, Media Room, Office, Sitting Room, Sun Room
Basement Basement BR, Concrete, Egress Window(s), Finished, Walk-Out Access
Interior
Interior Features Custom Cabinets, Painted Cabinets, Pantry, Elevator, In-Law Floorplan, Smart Thermostat, Vaulted Ceiling(s), Walk-In Closet(s)
Heating Other
Cooling Multi Units
Flooring Tile, Wood
Fireplaces Number 2
Fireplaces Type Living Room, Primary Bedroom, See Through, Library
Fireplace Y
Laundry Laundry Room, Main Level
Exterior
Exterior Feature Balcony
Parking Features true
Garage Spaces 2.0
Fence Partial
Roof Type Composition
Building
Lot Description Acreage, Pond(s), Many Trees, Wooded
Entry Level 2.5 Stories
Sewer Septic Tank
Water City/Public - Verify
Structure Type Board & Batten Siding,Frame,Wood Siding
Schools
Elementary Schools Ellis
Middle Schools Plattsburg
School District Plattsburg
Others
Ownership Private
Acceptable Financing Cash, Conventional
Listing Terms Cash, Conventional
Read Less Info
Want to know what your home might be worth? Contact us for a FREE valuation!

Our team is ready to help you sell your home for the highest possible price ASAP

Nearby Locations
"My job is to find and attract mastery-based agents to the office, protect the culture, and make sure everyone is happy! "