

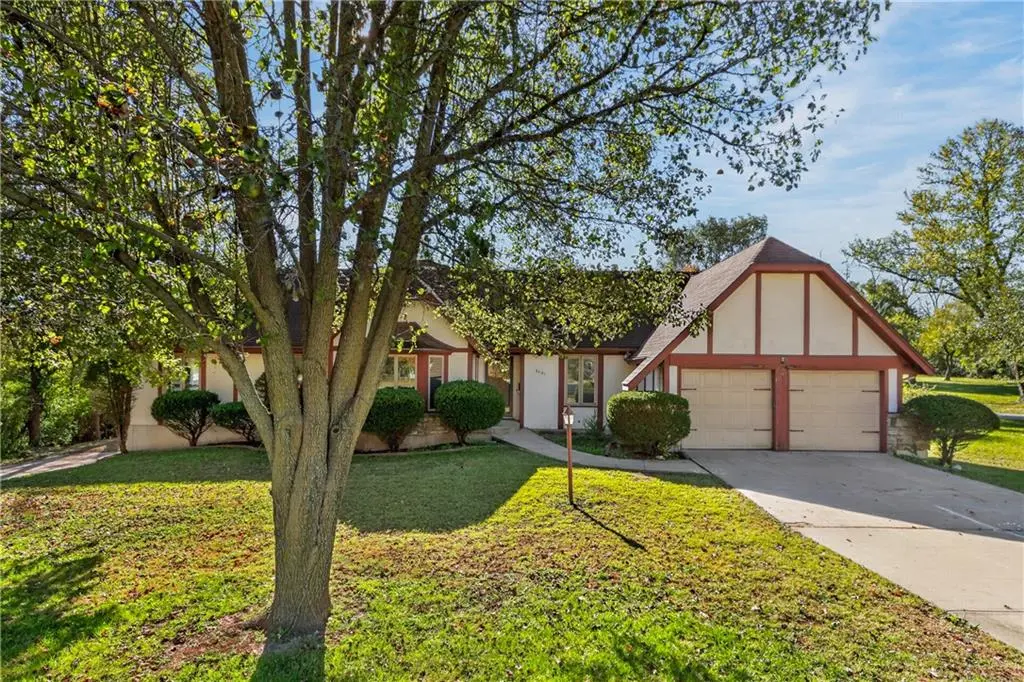



4 Beds
5 Baths
3,229 SqFt
4 Beds
5 Baths
3,229 SqFt
Key Details
Property Type Single Family Home
Sub Type Single Family Residence
Listing Status Active
Purchase Type For Sale
Square Footage 3,229 sqft
Price per Sqft $74
MLS Listing ID 2651237
Style Traditional
Bedrooms 4
Full Baths 3
Half Baths 2
Year Built 1970
Annual Tax Amount $4,568
Lot Size 0.440 Acres
Acres 0.44
Property Sub-Type Single Family Residence
Source hmls
Property Description
Downstairs, a second kitchen area, a bath with a walk-in tub and several flexible rooms give you space for hobbies, projects or storage. Outside, enjoy a screened porch, a large deck and a fenced backyard on approximately 0.44 acre. Two driveways serve two separate two-car garages, with extra storage in the lower garage. The home is ready for updates, with a distinctive layout and plenty of room to make it your own.
Location
State MO
County Jackson
Rooms
Other Rooms Balcony/Loft, Enclosed Porch, Entry, Great Room, Main Floor Primary Bedroom, Sitting Room, Workshop
Basement Basement BR, Concrete, Partial, Walk-Out Access
Interior
Interior Features Ceiling Fan(s), Kitchen Island, Pantry, Vaulted Ceiling(s), Walk-In Closet(s)
Heating Forced Air
Cooling Electric
Flooring Carpet, Vinyl
Fireplaces Number 1
Fireplaces Type Great Room
Fireplace Y
Appliance Dishwasher, Microwave, Free-Standing Electric Oven
Laundry Main Level, Off The Kitchen
Exterior
Exterior Feature Fixer Up
Parking Features true
Garage Spaces 4.0
Fence Wood
Roof Type Composition
Building
Lot Description City Lot
Entry Level 1.5 Stories
Sewer Public Sewer
Water Public
Structure Type Frame
Schools
Elementary Schools Dobbs
Middle Schools Hickman Mills
High Schools Ruskin
School District Hickman Mills
Others
Ownership Private
Acceptable Financing Cash, Conventional
Listing Terms Cash, Conventional

Nearby Locations
"My job is to find and attract mastery-based agents to the office, protect the culture, and make sure everyone is happy! "