



4 Beds
2 Baths
2,129 SqFt
4 Beds
2 Baths
2,129 SqFt
Key Details
Property Type Single Family Home
Sub Type Single Family Residence
Listing Status Coming Soon
Purchase Type For Sale
Square Footage 2,129 sqft
Price per Sqft $138
MLS Listing ID 2648204
Bedrooms 4
Full Baths 2
Year Built 1956
Annual Tax Amount $1,399
Lot Size 0.370 Acres
Acres 0.37
Property Sub-Type Single Family Residence
Source hmls
Property Description
foot true ranch home, filled with warmth, charm, and unique features throughout!
Enjoy the convenience of all main-level living, gorgeous new LVP floors, custom built-
ins, and an inviting atmosphere that makes this home truly special.
The home has a smaller room off the living room that has no closet but could also be
used as an office or bedroom
In addition, there is the potential to turn the large bonus room off the kitchen into a large
5 th bedroom that also has its own entrance and exit into the home.
At the back of the home is the largest bedroom that has the second bath and its own
entrance/exit as its own apartment
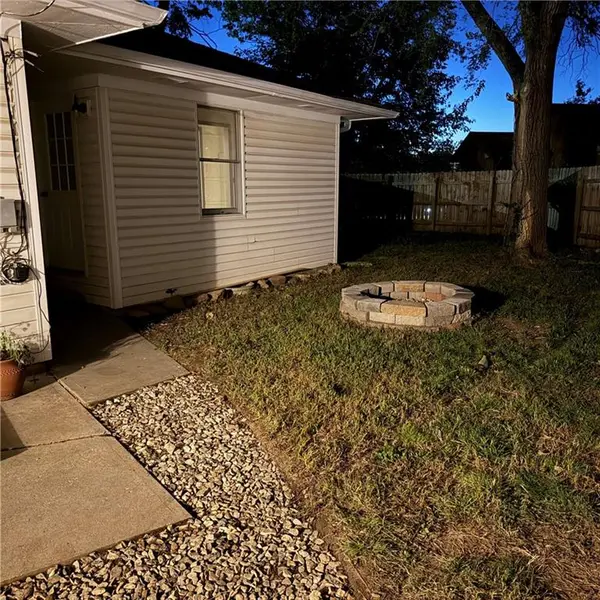
The exterior of the home has vinyl siding and has been freshly painted inside and out.
The roof and AC are newer. The back yard is very private with a wooden fence and fire
pit to host friends and family.
Need room for your hobbies, vehicles, or projects? You'll love the oversized detached
garage, offering space for multiple vehicles, a workshop, and an additional loft area with
exciting possibilities for storage or creative use!
The icing on the cake is…with its unique layout, generous living spaces, this home
offers something you don't find just every day. It sits on an oversized corner lot and has
a ton of parking, great visual access and is allowed to be used for both residential and
commercial
It will allow you to run a business out of it or just occupy it or do both. So very versatile.
Come take a look, it is priced right and won't last long.
Location
State MO
County Johnson
Rooms
Other Rooms Family Room, Main Floor BR, Main Floor Primary Bedroom, Office, Workshop
Basement Crawl Space
Interior
Interior Features Ceiling Fan(s), Custom Cabinets, Pantry, Stained Cabinets
Heating Central Gas
Cooling Electric
Flooring Luxury Vinyl
Fireplace Y
Appliance Cooktop, Dishwasher, Exhaust Fan, Refrigerator, Electric Range
Laundry Bedroom Level
Exterior
Parking Features true
Garage Spaces 2.0
Roof Type Composition
Building
Lot Description City Lot
Entry Level Ranch
Sewer Public Sewer
Water Public
Structure Type Vinyl Siding
Schools
Middle Schools Warrensburg
School District Warrensburg R-Vi
Others
Ownership Private

Nearby Locations
"My job is to find and attract mastery-based agents to the office, protect the culture, and make sure everyone is happy! "