






4 Beds
4 Baths
3,543 SqFt
4 Beds
4 Baths
3,543 SqFt
Key Details
Property Type Single Family Home
Sub Type Single Family Residence
Listing Status Active
Purchase Type For Sale
Square Footage 3,543 sqft
Price per Sqft $324
MLS Listing ID 2647817
Bedrooms 4
Full Baths 3
Half Baths 1
Year Built 2025
Annual Tax Amount $100
Lot Size 3.000 Acres
Acres 3.0
Lot Dimensions 3+/- Acres
Property Sub-Type Single Family Residence
Source hmls
Property Description
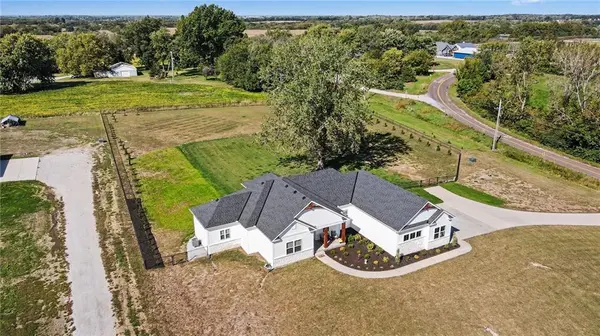
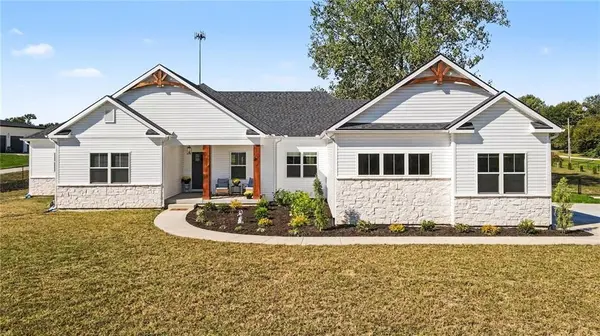
Fresh landscaping & a welcoming covered front porch set the tone for the beautiful interior. Inside, 9-ft ceilings, hardwood floors, neutral finishes & an open-concept layout create a warm, inviting feel. The spacious living room features a stunning chandelier, arched built-in shelving & access to the kitchen, dining area & covered back patio. The kitchen shines w/custom cabinetry, soft-close drawers, tile backsplash, a large island w/seating & a walk-in pantry w/built-in countertop space & room for an additional refrigerator w/water line installed.
A private office overlooking the backyard, convenient powder room & spacious laundry room w/built-in storage add everyday convenience. The 3-car side-entry garage features an extra-deep 23-ft design, perfect for additional storage. Network cables are already run & wired in the basement for easy access!
The main-level primary suite offers a large walk-in closet & private ensuite w/a zero-entry shower & soaking tub. A second main-level bedroom features its own walk-in closet & private full bathroom, ideal for guests or a second primary suite. The finished lower level provides a second living & recreation area, 2 generously sized bedrooms w/double closets & a 3rd full bathroom. Over 1,000 sqft of unfinished space offers abundant storage or room for future expansion.
Outside, enjoy the covered patio, expansive yard & driveway extension already in place for a future detached building. Just minutes from Smithville Lake, boating access, campgrounds & walking trails, this incredible property offers the perks of brand-new construction w/room to grow & enjoy the outdoors.
Location
State MO
County Clay
Rooms
Basement Basement BR, Finished
Interior
Interior Features Ceiling Fan(s), Custom Cabinets, Kitchen Island, Painted Cabinets, Pantry, Walk-In Closet(s)
Heating Heatpump/Gas
Cooling Electric, Heat Pump
Flooring Carpet, Luxury Vinyl, Tile
Fireplace N
Appliance Dishwasher, Disposal, Exhaust Fan, Electric Range, Free-Standing Electric Oven, Stainless Steel Appliance(s)
Exterior
Parking Features true
Garage Spaces 3.0
Roof Type Composition
Building
Lot Description Acreage, Corner Lot, Level
Entry Level Reverse 1.5 Story
Sewer Septic Tank
Water Public
Structure Type Stone Trim,Vinyl Siding
Schools
Elementary Schools Eagle Heights
Middle Schools Smithville
High Schools Smithville
School District Smithville
Others
Ownership Private
Acceptable Financing Cash, Conventional
Listing Terms Cash, Conventional

Nearby Locations
"My job is to find and attract mastery-based agents to the office, protect the culture, and make sure everyone is happy! "