

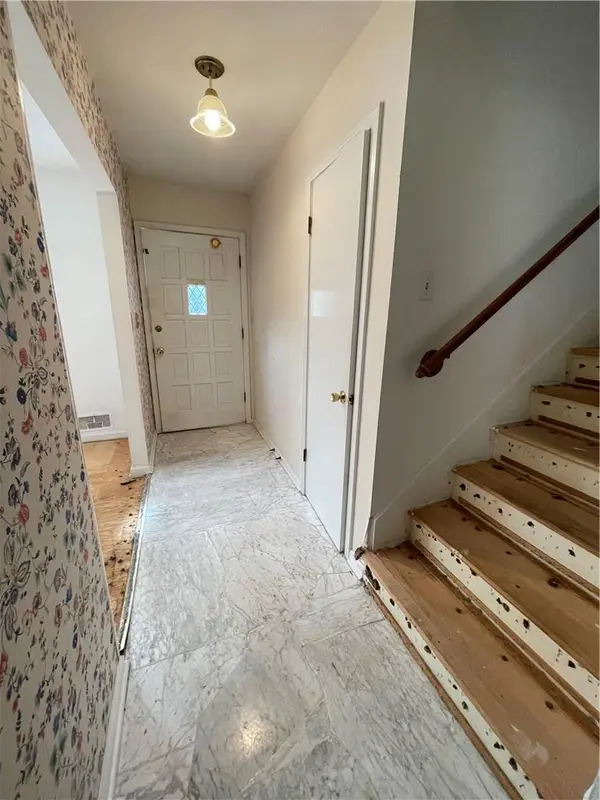

6926 W 101st ST, Overland Park, KS 66212
REQUEST A TOUR If you would like to see this home without being there in person, select the "Virtual Tour" option and your agent will contact you to discuss available opportunities.
In-PersonVirtual Tour
Listed by Brandi Betz-Hastings • Platinum Realty LLC
$ 415,000
Est. payment | /mo

4 Beds

3 Baths

1,850 SqFt


Save
$ 415,000
Est. payment | /mo
Save

4 Beds

3 Baths

1,850 SqFt

Key Details

Property Type Single Family Home

Sub Type Single Family Residence

Listing Status Active

Purchase Type For Sale

Square Footage 1,850 sqft

Price per Sqft $224

Subdivision Pinehurst

MLS Listing ID 2648141

Style Traditional

Bedrooms 4

Full Baths 3

HOA Fees $225/ann

Year Built 1965

Annual Tax Amount $4,029

Lot Size 9,460 Sqft

Acres 0.21717171

Property Sub-Type Single Family Residence

Source hmls

Property Description

Excellent investor opportunity or perfect for an owner occupant wanting sweat equity! Renovated homes in this neighborhood have been selling for $700-825k. Flooring is all that's needed to move in and start living! Marble flooring in entry and living room loaded with character features hardwood flooring, fireplace, ceiling beams and wood panel walls. Primary suite is on the second level and the upper level bedroom has dual walk-in closets. The basement already has a full bathroom making it the perfect space to further finish. Huge mud/laundry room is right off the garage. Everything is functional, just dated, offering a unique opportunity to live in the home as-is and update as time and funds allow. Roof and sewer line have been looked at and both are good. Windows are original and all but one are in great condition. This was a one owner home up until Sept 2026 and you can feel that it's been loved! Look at the listing next door at 6922 W 101st St to see the enormous potential this home has to offer as it started off as the exact same floor plan. As-is sale by Owner/Agent.

Location

State KS

County Johnson

Rooms

Other Rooms Fam Rm Main Level

Basement Garage Entrance

Interior

Interior Features Walk-In Closet(s)

Heating Central Gas

Cooling Electric

Fireplaces Number 1

Fireplace Y

Appliance Cooktop, Built-In Oven

Laundry Laundry Room

Exterior

Parking Features true

Garage Spaces 2.0

Fence Partial

Roof Type Composition

Building

Lot Description City Lot

Entry Level Side/Side Split

Sewer Public Sewer

Water Public

Structure Type Brick Trim,Lap Siding

Schools

Elementary Schools John Diemer

Middle Schools Indian Woods

High Schools Sm South

School District Shawnee Mission

Others

HOA Fee Include Trash

Ownership Investor

Acceptable Financing Cash, Conventional

Listing Terms Cash, Conventional

Special Listing Condition As Is, Owner Agent

Heartland MLS KS / Southeast Kansas AOR

Nearby Locations

Nichole Graham

"My job is to find and attract mastery-based agents to the office, protect the culture, and make sure everyone is happy! "

+1(913) 708-2122

nichole@teamgrahamkc.com

233 E Main St, Gardner, Kansas, United States

GET MORE INFORMATION

Name
Phone*
Message

Go tour this home

6926 W 101st ST