


70 SE 451 RD, Warrensburg, MO 64093
REQUEST A TOUR If you would like to see this home without being there in person, select the "Virtual Tour" option and your agent will contact you to discuss available opportunities.
In-PersonVirtual Tour
Listed by Hilary Baldwin • Platinum Realty LLC
$ 439,000
Est. payment | /mo

4 Beds

3 Baths

2,600 SqFt


Save
$ 439,000
Est. payment | /mo
Save

4 Beds

3 Baths

2,600 SqFt

Key Details

Property Type Single Family Home

Sub Type Single Family Residence

Listing Status Coming Soon

Purchase Type For Sale

Square Footage 2,600 sqft

Price per Sqft $168

Subdivision Meadow Creek

MLS Listing ID 2648121

Style Contemporary

Bedrooms 4

Full Baths 3

Year Built 2023

Annual Tax Amount $3,000

Lot Size 8,750 Sqft

Acres 0.20087236

Property Sub-Type Single Family Residence

Source hmls

Property Description

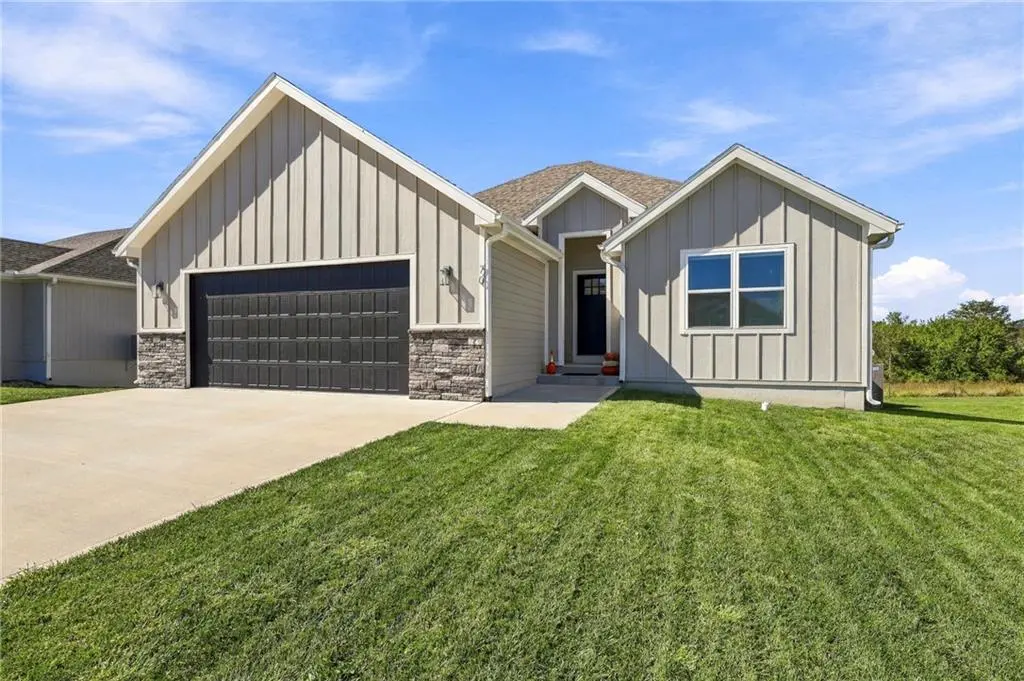
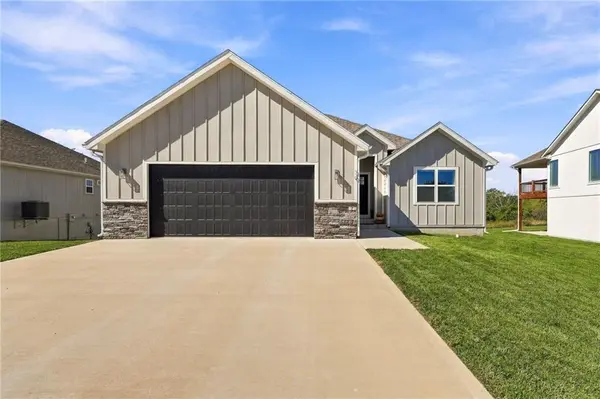
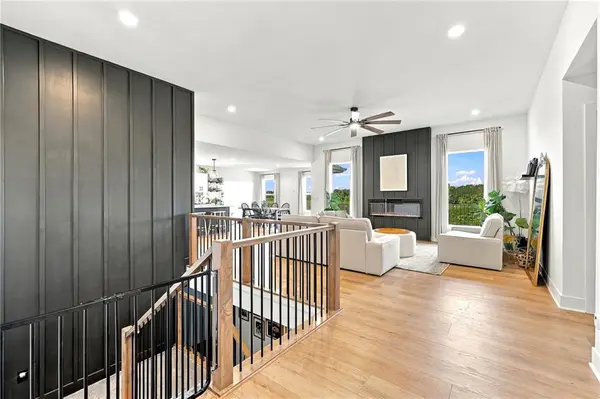
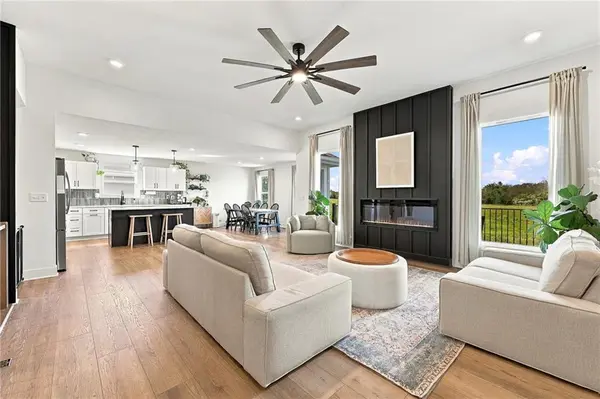
LIKE NEW home in a wonderful subdivision! This home is a 4 bedroom 3 bath ranch with over 2600 finished square feet! Modern design, thoughtful details and updates, incredible selections and upgrades + a desirable location come together in this beautiful home. Built in 2023, the owners have meticulously cared for this home as well as added items including a wood privacy fence! The home backs up to rolling hills of green space and West facing sunsets. Inside you will find 10-foot ceilings, expansive windows and an inviting open concept living area with a striking fireplace accent wall. The kitchen will impress with the quartz countertops oversized island custom soft-close cabinets and spacious walk-in pantry. The primary suite is on the main level with dual vanities and a generous closet. There is a second bedroom on the main level and another full bathroom. Downstairs is a walkout basement with two spacious additional bedrooms, a third full bathroom, recreation area, closets, unfinished storage areas and a lower patio. This home is stunning and move-in ready !!

Location

State MO

County Johnson

Rooms

Basement Walk-Out Access

Interior

Heating Central Electric

Cooling Electric

Fireplaces Number 1

Fireplace Y

Exterior

Parking Features true

Garage Spaces 2.0

Roof Type Shake

Building

Entry Level Ranch

Sewer Other

Water Other

Structure Type Frame

Schools

School District Warrensburg R-Vi

Others

Ownership Private

Heartland MLS KS / Southeast Kansas AOR

Nearby Locations

Nichole Graham

"My job is to find and attract mastery-based agents to the office, protect the culture, and make sure everyone is happy! "

+1(913) 708-2122

nichole@teamgrahamkc.com

233 E Main St, Gardner, Kansas, United States

GET MORE INFORMATION

Name
Phone*
Message

Go tour this home

70 SE 451 RD