


7600 Windsor DR, Prairie Village, KS 66208
REQUEST A TOUR If you would like to see this home without being there in person, select the "Virtual Tour" option and your agent will contact you to discuss available opportunities.
In-PersonVirtual Tour
Listed by Thad Snider • Platinum Realty LLC
$ 1,355,246
Est. payment | /mo

5 Beds

7 Baths

4,028 SqFt


Save
$ 1,355,246
Est. payment | /mo
Save

5 Beds

7 Baths

4,028 SqFt

Key Details

Property Type Single Family Home

Sub Type Single Family Residence

Listing Status Active

Purchase Type For Sale

Square Footage 4,028 sqft

Price per Sqft $336

Subdivision Indian Heights

MLS Listing ID 2648109

Bedrooms 5

Full Baths 5

Half Baths 2

Annual Tax Amount $2,543

Lot Size 8,084 Sqft

Acres 0.1855831

Lot Dimensions 62 x 130

Property Sub-Type Single Family Residence

Source hmls

Property Description

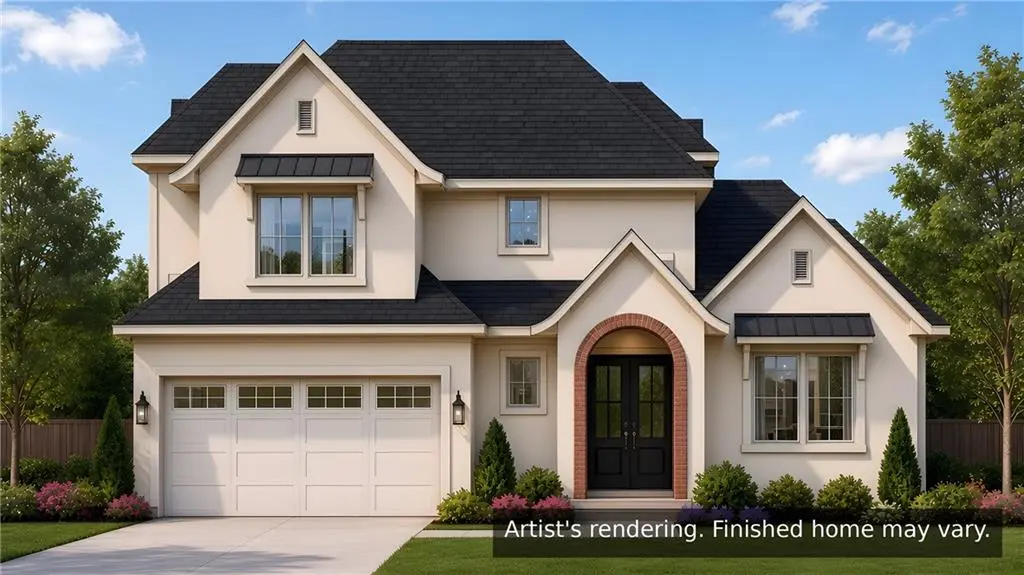
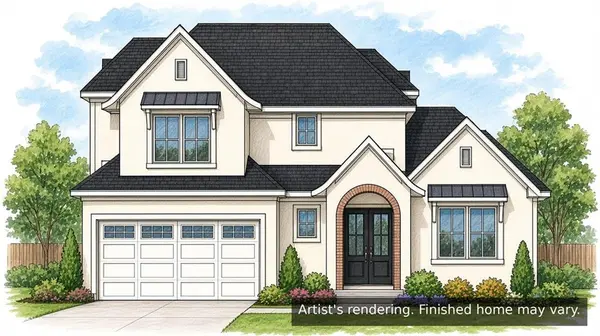
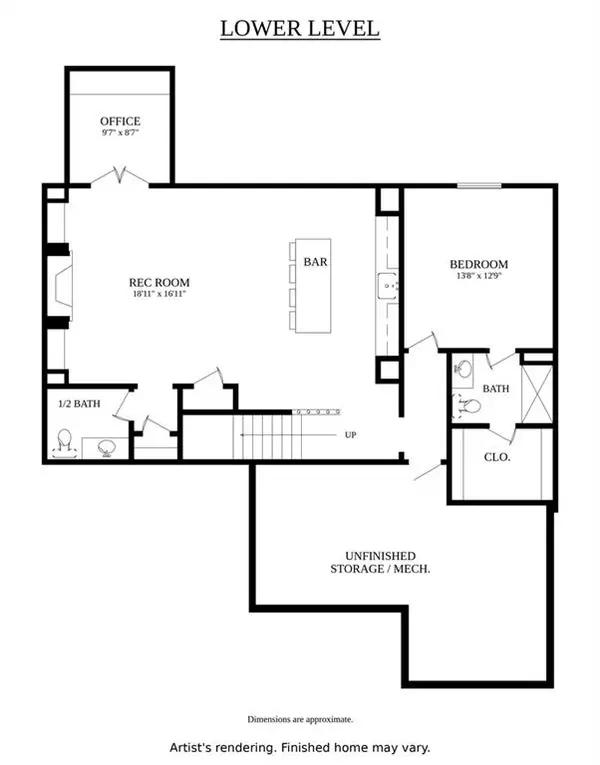
New construction by Roeser Homes in Prairie Village: this custom plan on Lot 15, Indian Heights, now under construction with estimated completion in August 2027. This 1.5-story home has a main-level primary suite, 10' main-level ceilings, a two-story great room with a gas fireplace, limestone mantel and built-ins, and a kitchen with a custom wood hood and glass-front cabinets. The primary bath has a freestanding tub and frameless glass shower; the primary closet includes a makeup desk, dresser and laundry tower. Upstairs are three bedrooms, three baths, open second-floor loft space and a laundry room. The finished lower level adds a fireplace, wet bar with two beverage centers, a bedroom, an office, a 3/4 bath and a 1/2 bath. Stucco and brick exterior, covered back porch with cedar ceiling and gas grill station, irrigation, 6' privacy fence and a 2-car garage. Finishes per builder selections. All images are artist's renderings; finished home may vary.

Location

State KS

County Johnson

Rooms

Basement Egress Window(s), Finished, Full, Sump Pump

Interior

Interior Features Pantry, Wet Bar

Heating Forced Air

Cooling Electric

Flooring Carpet, Tile, Wood

Fireplaces Number 2

Fireplaces Type Basement, Gas, Great Room

Fireplace Y

Appliance Cooktop, Dishwasher, Disposal, Exhaust Fan, Microwave

Laundry Main Level, Upper Level

Exterior

Parking Features true

Garage Spaces 2.0

Fence Privacy

Roof Type Composition

Building

Lot Description Level

Entry Level 1.5 Stories

Sewer Public Sewer

Water Public

Structure Type Brick Veneer,Stucco

Schools

Elementary Schools Belinder

Middle Schools Indian Hills

High Schools Sm East

School District Shawnee Mission

Others

Ownership Private

Acceptable Financing Cash, Conventional, FHA, VA Loan

Listing Terms Cash, Conventional, FHA, VA Loan

Special Listing Condition Standard

Heartland MLS KS / Southeast Kansas AOR

Nearby Locations

Nichole Graham

"My job is to find and attract mastery-based agents to the office, protect the culture, and make sure everyone is happy! "

+1(913) 708-2122

nichole@teamgrahamkc.com

233 E Main St, Gardner, Kansas, United States

GET MORE INFORMATION

Name
Phone*
Message

Go tour this home

7600 Windsor DR