






3 Beds
2 Baths
1,685 SqFt
3 Beds
2 Baths
1,685 SqFt
Key Details
Property Type Single Family Home
Sub Type Single Family Residence
Listing Status Active
Purchase Type For Sale
Square Footage 1,685 sqft
Price per Sqft $154
Subdivision Smiths Add
MLS Listing ID 2648072
Style Traditional
Bedrooms 3
Full Baths 2
Year Built 1996
Annual Tax Amount $1,814
Lot Size 0.360 Acres
Acres 0.36
Lot Dimensions 100x156
Property Sub-Type Single Family Residence
Source hmls
Property Description
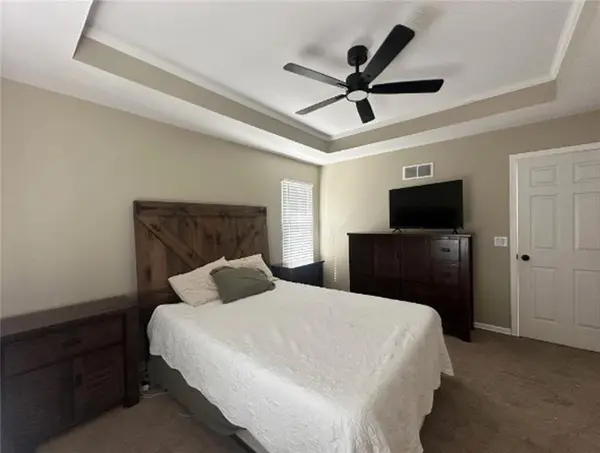
Fresh updates inside and room to spread out outside! This 3 bedroom, 2 bathroom home in Garden City offers approximately 1,600 square feet on a .36 acre lot with a flat, fenced backyard ready for cookouts, gardening, pets and play.
The refreshed kitchen features quartz countertops, a tile backsplash, white cabinetry, a new sink and faucet, and a new garbage disposal. Fresh paint throughout, white trim and doors, black door hardware, new blinds, and updated lighting give the home a clean, cohesive feel. Bathroom improvements include updated faucets and shower fixtures, refreshed vanities, and new flooring and a new toilet in the main bathroom.
The basement offers additional flexibility with a newly finished room on the west side, new carpet on the stairs, painted concrete floors and a separate utility closet. A new water heater and sump pump were installed in 2026. Updated landscaping and freshly painted exterior doors and shutters complete the refresh.
With an extensive list of improvements and a backyard you can actually use, 411 10th Street deserves a spot on your showing list!
Location
State MO
County Cass
Rooms
Other Rooms Family Room
Basement Full, Inside Entrance, Partial, Radon Mitigation System
Interior
Interior Features Ceiling Fan(s), Smart Thermostat, Vaulted Ceiling(s), Walk-In Closet(s)
Heating Central Electric
Cooling Electric
Flooring Carpet, Laminate
Fireplace N
Appliance Dishwasher, Disposal, Microwave, Electric Range, Water Softener
Laundry Main Level, Off The Kitchen
Exterior
Parking Features true
Garage Spaces 2.0
Roof Type Composition
Building
Lot Description City Limits, Level
Entry Level Ranch
Sewer Public Sewer
Water Public
Structure Type Vinyl Siding
Schools
Elementary Schools Sherwood
Middle Schools Sherwood
High Schools Sherwood
School District Sherwood
Others
Ownership Private
Acceptable Financing Cash, Conventional, FHA, USDA Loan, VA Loan
Listing Terms Cash, Conventional, FHA, USDA Loan, VA Loan

Nearby Locations
"My job is to find and attract mastery-based agents to the office, protect the culture, and make sure everyone is happy! "