

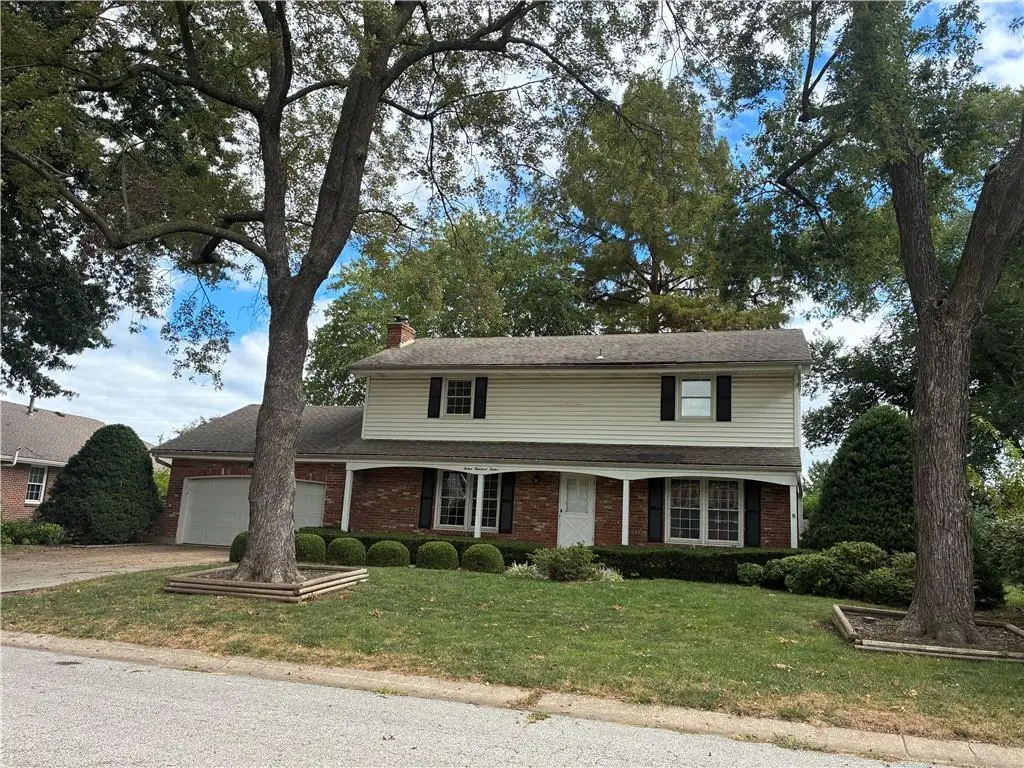

1212 SW Horizon DR, Blue Springs, MO 64015
REQUEST A TOUR If you would like to see this home without being there in person, select the "Virtual Tour" option and your agent will contact you to discuss available opportunities.
In-PersonVirtual Tour
Listed by Mary Burge • Platinum Realty LLC
$ 299,000
Est. payment | /mo

4 Beds

3 Baths

2,028 SqFt


Save
$ 299,000
Est. payment | /mo
Save

4 Beds

3 Baths

2,028 SqFt

Key Details

Property Type Single Family Home

Sub Type Single Family Residence

Listing Status Active

Purchase Type For Sale

Square Footage 2,028 sqft

Price per Sqft $147

Subdivision Plaza Estates

MLS Listing ID 2641423

Style Traditional

Bedrooms 4

Full Baths 2

Half Baths 1

Year Built 1966

Annual Tax Amount $3,396

Lot Size 0.260 Acres

Acres 0.26

Property Sub-Type Single Family Residence

Source hmls

Property Description

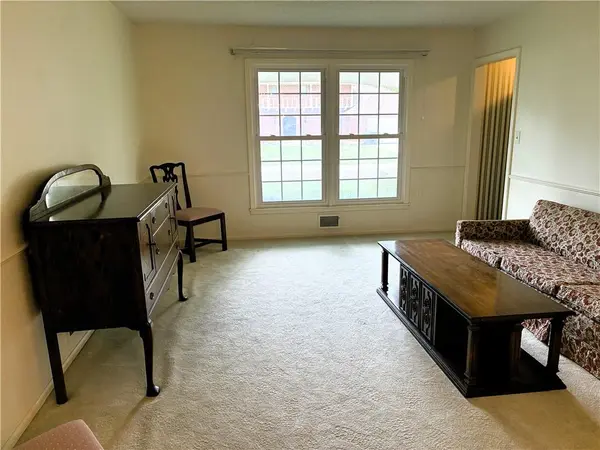
This classic 2-story home is located in a lovely quiet neighborhood with mature trees and lots of shade. You will be surprised by the large sizes of 3 of the 4 bedrooms, but the best surprise is the oak hardwood floors beneath the carpeting in all but the primary! You will also find oak hardwood flooring under the carpeting in the family room which also features a fireplace and wood beams!! The washer and dryer are currently in the basement but there are also washer hookups on the main level in the half bath closet. A truly beautiful spot to relax or entertain is the back patio. That space has become a "secret garden" over the years, with mature shade trees and many lovely plantings creating. a perfect spot for outdoor dining and entertaining. This home has been well loved throughout the years and is now cready for your creativity as you update and make it your own!

Location

State MO

County Jackson

Rooms

Other Rooms Fam Rm Main Level, Formal Living Room

Basement Concrete

Interior

Interior Features Ceiling Fan(s), Pantry, Stained Cabinets

Heating Central Gas

Cooling Electric

Flooring Carpet, Luxury Vinyl, Tile, Vinyl, Wood

Fireplaces Number 1

Fireplaces Type Living Room

Fireplace Y

Appliance Cooktop, Dishwasher, Disposal, Double Oven, Dryer, Refrigerator, Built-In Oven, Electric Range, Washer, Water Softener

Laundry In Basement, Main Level

Exterior

Parking Features true

Garage Spaces 2.0

Fence Privacy

Roof Type Composition

Building

Lot Description City Lot, Level

Entry Level 2 Stories

Sewer Public Sewer

Water Public

Structure Type Brick Trim,Frame,Vinyl Siding

Schools

Elementary Schools Franklin Smith

Middle Schools Moreland Ridge

High Schools Blue Springs South

School District Blue Springs

Others

Ownership Private

Acceptable Financing Cash, Conventional, FHA, VA Loan

Listing Terms Cash, Conventional, FHA, VA Loan

Heartland MLS KS / Southeast Kansas AOR

Nearby Locations

Nichole Graham

"My job is to find and attract mastery-based agents to the office, protect the culture, and make sure everyone is happy! "

+1(913) 708-2122

nichole@teamgrahamkc.com

233 E Main St, Gardner, Kansas, United States

GET MORE INFORMATION

Name
Phone*
Message

Go tour this home

1212 SW Horizon DR