

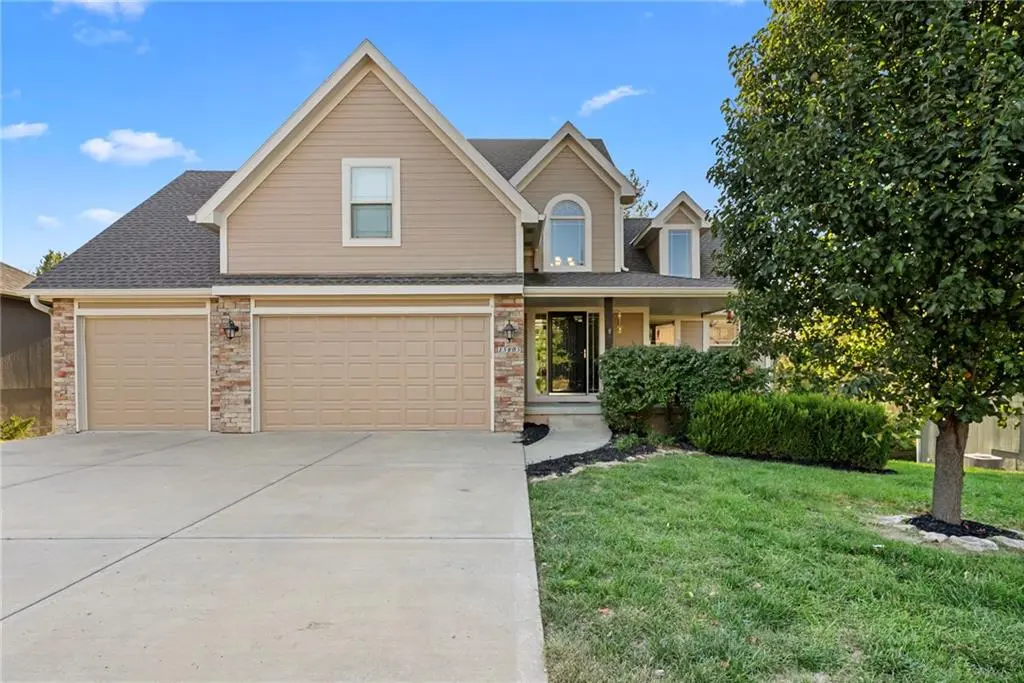

15805 NW Morgan ST, Platte City, MO 64079
REQUEST A TOUR If you would like to see this home without being there in person, select the "Virtual Tour" option and your agent will contact you to discuss available opportunities.
In-PersonVirtual Tour
Listed by Jenni Bryan • ReeceNichols- Leawood Town Center
$ 489,900
Est. payment | /mo

5 Beds

5 Baths

3,519 SqFt


Save
$ 489,900
Est. payment | /mo
Save

5 Beds

5 Baths

3,519 SqFt

Key Details

Property Type Single Family Home

Sub Type Single Family Residence

Listing Status Active

Purchase Type For Sale

Square Footage 3,519 sqft

Price per Sqft $139

Subdivision Brookfield

MLS Listing ID 2645793

Style Traditional

Bedrooms 5

Full Baths 4

Half Baths 1

HOA Fees $220/ann

Year Built 2013

Annual Tax Amount $5,432

Lot Size 8,398 Sqft

Acres 0.19279155

Property Sub-Type Single Family Residence

Source hmls

Property Description

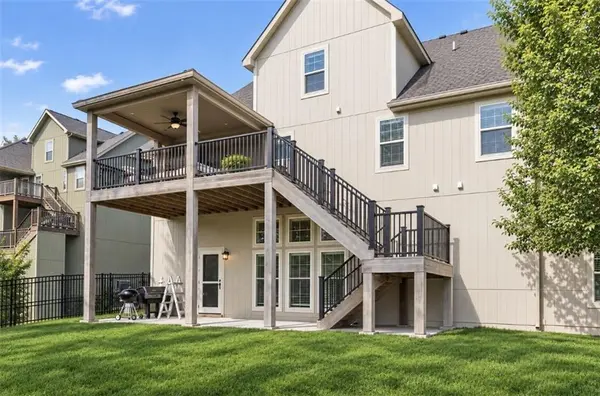
Backing to wooded greenspace and a walking trail, this 5-bedroom, 4.5-bath Brookfield home offers roughly 3,500 finished sq ft across three levels in the Platte County R-III School District. The main level centers on a vaulted great room with refinished hardwoods and a stone-surround fireplace, opening to a bright kitchen with white cabinetry, granite counters, stainless appliances, and a walk-in pantry. Step out to the covered composite deck with ceiling fan to enjoy the treeline views. The main-floor primary suite features an updated bath with dual vanity, soaking tub, and separate shower, and laundry is on the main level too. Upstairs are three bedrooms, each with a walk-in closet, including an oversized 19x13 room, plus two full baths. The walk-out lower level is built for gathering and perfect for multigenerational living, with high ceilings, a wall of windows topped by transoms, a family room, a media/flex room, a stone-front wet bar, a fifth bedroom, and a full bath, opening to a covered patio, fenced yard, and fire pit. New carpet, fresh exterior paint, a 3-car garage, and a low $220/year HOA with play area and trails.

Location

State MO

County Platte

Rooms

Other Rooms Family Room, Great Room, Main Floor Primary Bedroom, Office, Recreation Room

Basement Basement BR, Finished, Walk-Out Access

Interior

Interior Features Pantry, In-Law Floorplan, Vaulted Ceiling(s), Walk-In Closet(s), Wet Bar

Heating Central Electric

Cooling Electric

Flooring Wood

Fireplaces Number 1

Fireplaces Type Great Room

Fireplace Y

Appliance Dishwasher, Disposal, Humidifier, Microwave, Free-Standing Electric Oven

Laundry Main Level

Exterior

Exterior Feature Fire Pit

Parking Features true

Garage Spaces 3.0

Fence Metal

Amenities Available Play Area, Trail(s)

Roof Type Composition

Building

Lot Description Adjoin Greenspace, Many Trees

Entry Level 1.5 Stories

Sewer Public Sewer

Water Public

Structure Type Frame

Schools

Elementary Schools Rising Star

Middle Schools Platte City

High Schools Platte County R-Iii

School District Platte County R-Iii

Others

Ownership Private

Heartland MLS KS / Southeast Kansas AOR

Nearby Locations

Nichole Graham

"My job is to find and attract mastery-based agents to the office, protect the culture, and make sure everyone is happy! "

+1(913) 708-2122

nichole@teamgrahamkc.com

233 E Main St, Gardner, Kansas, United States

GET MORE INFORMATION

Name
Phone*
Message

Go tour this home

15805 NW Morgan ST