





4 Beds
3 Baths
2,314 SqFt
4 Beds
3 Baths
2,314 SqFt
Key Details
Property Type Single Family Home
Sub Type Single Family Residence
Listing Status Coming Soon
Purchase Type For Sale
Square Footage 2,314 sqft
Price per Sqft $172
Subdivision Williamson Frm
MLS Listing ID 2646307
Style Traditional
Bedrooms 4
Full Baths 3
Year Built 1999
Annual Tax Amount $5,445
Lot Size 10,454 Sqft
Acres 0.24
Lot Dimensions 95' x 115'
Property Sub-Type Single Family Residence
Source hmls
Property Description
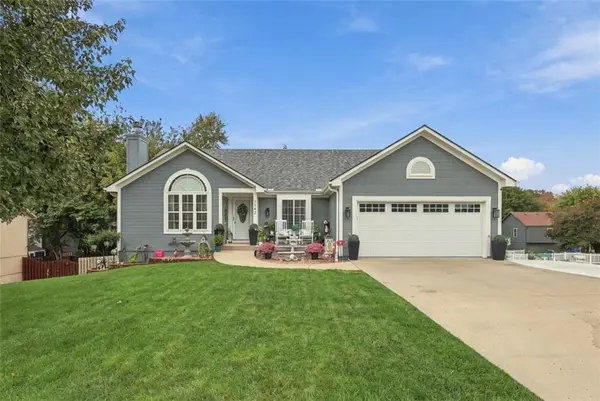
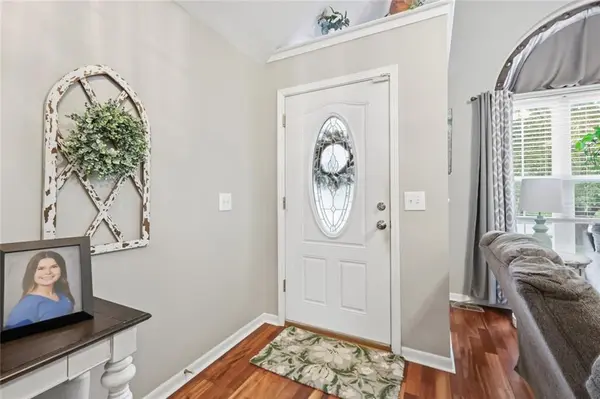
Light, bright & welcoming from the moment you step inside, this home offers a unique, open floor plan designed for comfortable everyday living! Featuring 4 bedrooms, 3 FULL bathrooms, TWO spacious living areas & a WALK-OUT basement, there's plenty of room to spread out, entertain or simply settle in & get cozy. The refreshed interior features fresh paint, new carpet & a beautiful kitchen with quartz countertops & a new granite composite sink.
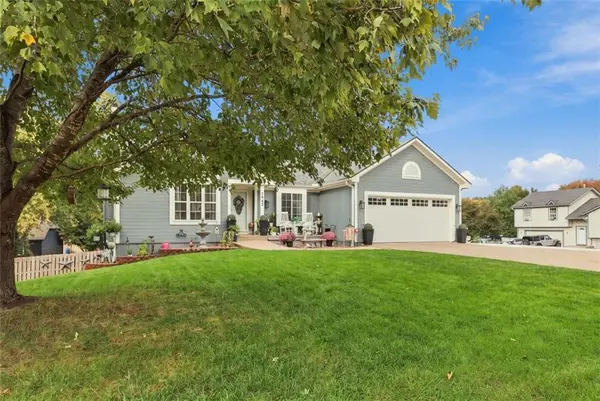
Step outside & fall in love! The fully fenced backyard feels like your own private little getaway, complete with a refreshing above-ground POOL & sun deck, updated composite deck, gorgeous landscaping & a covered concrete patio perfect for morning coffee, evening conversations, grilling & making memories! Even your four-legged family members have their own CUSTOM PUP ROOM with a doggy door leading into the storage room!
The upgrades just keep coming! SOLAR PANELS mean the current owners enjoy NO ELECTRICITY BILL! Additional improvements include a NEW ROOF, exterior paint, gutters, exterior doors, select windows, newer garage door, HVAC (2020) & an additional third-car driveway added in 2026!
Beautifully maintained, thoughtfully updated & absolutely PRECIOUS, this home checks all the boxes! MAIN-LEVEL LIVING, a finished WALK-OUT basement, fantastic outdoor entertaining spaces, NO HOA & an incredibly convenient location! **Move right in, unpack & start enjoying HOME!**
Location
State KS
County Wyandotte
Rooms
Other Rooms Main Floor Primary Bedroom
Basement Concrete, Stubbed for Bath, Walk-Out Access
Interior
Interior Features Vaulted Ceiling(s), Walk-In Closet(s)
Heating Forced Air
Cooling Electric
Flooring Carpet, Wood
Fireplaces Number 1
Fireplaces Type Living Room
Fireplace Y
Laundry Laundry Closet
Exterior
Parking Features true
Garage Spaces 2.0
Fence Wood
Pool Above Ground
Roof Type Composition
Building
Lot Description City Lot, Corner Lot
Entry Level Ranch
Sewer Public Sewer
Water Public
Structure Type Wood Siding
Schools
Elementary Schools Edwardsville
Middle Schools Clark
High Schools Bonner Springs
School District Bonner Springs
Others
Ownership Private
Virtual Tour https://iframe.videodelivery.net/1ed349437beda61119a68b318b445b07

Nearby Locations
"My job is to find and attract mastery-based agents to the office, protect the culture, and make sure everyone is happy! "