

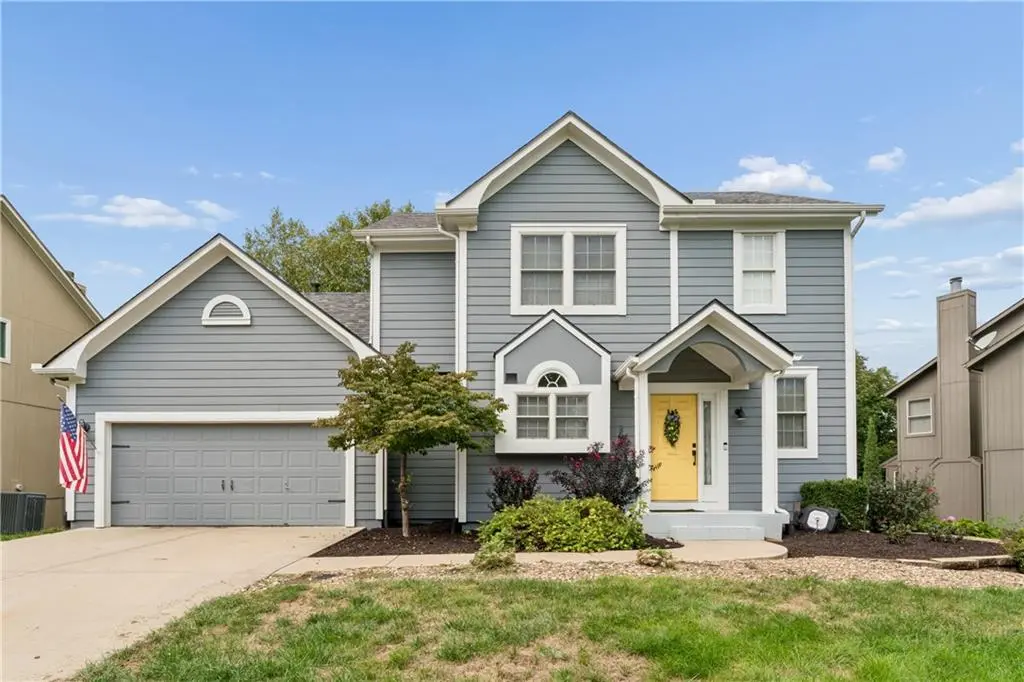

15332 S Widmer ST, Olathe, KS 66062
REQUEST A TOUR If you would like to see this home without being there in person, select the "Virtual Tour" option and your agent will contact you to discuss available opportunities.
In-PersonVirtual Tour
Listed by Homes By Brandy Team • Keller Williams Realty Partners Inc.
$ 425,000
Est. payment | /mo

3 Beds

4 Baths

2,274 SqFt


Save
$ 425,000
Est. payment | /mo
Save

3 Beds

4 Baths

2,274 SqFt

Open House

Sat Oct 03, 1:00pm - 3:00pm

Key Details

Property Type Single Family Home

Sub Type Single Family Residence

Listing Status Active

Purchase Type For Sale

Square Footage 2,274 sqft

Price per Sqft $186

Subdivision Symphony At The Reserve

MLS Listing ID 2645087

Bedrooms 3

Full Baths 2

Half Baths 2

HOA Fees $450/ann

Year Built 2003

Annual Tax Amount $5,146

Lot Size 8,109 Sqft

Acres 0.18615702

Property Sub-Type Single Family Residence

Source hmls

Property Description

AMAZING LOCATION and Blue Valley Schools!!! SOOOO much New in this property, Exterior paint, deck freshen, some interior paint, ROOF, and Only 3 yr old HVAC. Kitchen features hardwood floors, painted cabinets and lots of cabinet space. Kitchen is open to HUGE living room and dining room space. Living room has a fireplace for those cooler nights. Primary Bedroom is HUGE and features Walk in closet and full bath. 2 other bedrooms are also VERY good size with another full bath. Finished Basement has a Large Family room and half bath. Still PLENTY of storage room available in the unfinished space. Backyard is fully fenced with a Deck off living room area. Lots of room for your kiddos to play. This neighborhood is amazing your will love it!

Location

State KS

County Johnson

Rooms

Basement Daylight, Finished, Full, Sump Pump

Interior

Heating Natural Gas

Cooling Electric

Flooring Carpet, Wood

Fireplaces Number 2

Fireplaces Type Basement, Family Room

Fireplace Y

Laundry Main Level

Exterior

Parking Features true

Garage Spaces 2.0

Fence Wood

Amenities Available Pool

Roof Type Composition

Building

Lot Description Level

Entry Level 2 Stories

Sewer Public Sewer

Water Public

Structure Type Lap Siding

Schools

Elementary Schools Morse

Middle Schools Aubry Bend

High Schools Blue Valley Southwest

School District Blue Valley

Others

HOA Fee Include All Amenities

Ownership Private

Acceptable Financing Cash, Conventional, FHA, VA Loan

Listing Terms Cash, Conventional, FHA, VA Loan

Heartland MLS KS / Southeast Kansas AOR

Nearby Locations

Nichole Graham

"My job is to find and attract mastery-based agents to the office, protect the culture, and make sure everyone is happy! "

+1(913) 708-2122

nichole@teamgrahamkc.com

233 E Main St, Gardner, Kansas, United States

GET MORE INFORMATION

Name
Phone*
Message

Go tour this home

15332 S Widmer ST