


11852 Larsen ST, Overland Park, KS 66210
REQUEST A TOUR If you would like to see this home without being there in person, select the "Virtual Tour" option and your advisor will contact you to discuss available opportunities.
In-PersonVirtual Tour
Listed by Shirley Knight Champa • Real Broker, LLC
$ 789,000
Est. payment | /mo

5 Beds

5 Baths

4,665 SqFt


Save
$ 789,000
Est. payment | /mo
Save

5 Beds

5 Baths

4,665 SqFt

Key Details

Property Type Single Family Home

Sub Type Single Family Residence

Listing Status Coming Soon

Purchase Type For Sale

Square Footage 4,665 sqft

Price per Sqft $169

Subdivision Ginger Creek

MLS Listing ID 2643247

Style Traditional

Bedrooms 5

Full Baths 4

Half Baths 1

Year Built 1985

Annual Tax Amount $8,403

Lot Size 0.513 Acres

Acres 0.5131084

Property Sub-Type Single Family Residence

Source hmls

Property Description

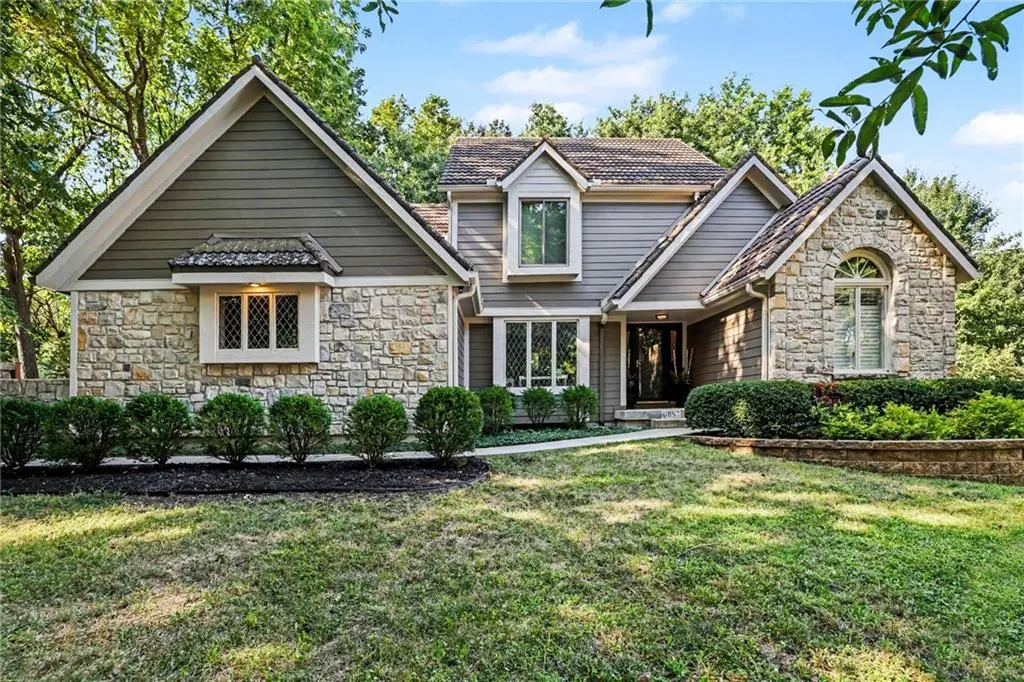
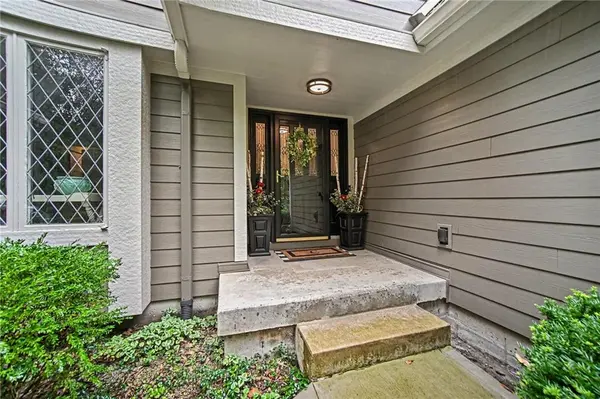
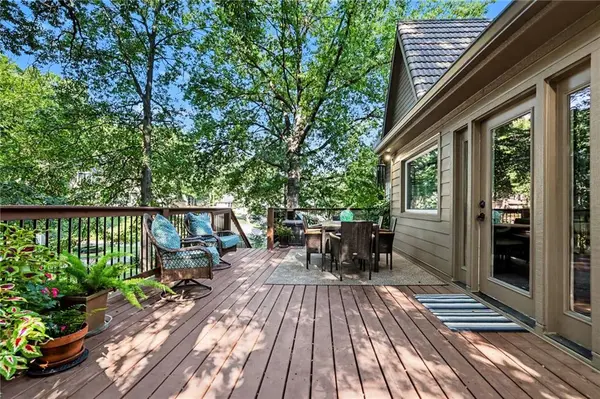
Beautifully maintained and truly move-in ready, this five-bedroom Ginger Creek home offers the space and layout that make a large home easy to live in. A soaring foyer opens to a light-filled great room with a stone fireplace, and real hardwood floors run through most of the main level. The kitchen features granite countertops, updated cabinetry and tile backsplash, generous workspace, and a gas cooktop. It opens to a spacious breakfast room that could easily serve as formal dining, while a separate living room currently used as an office offers even more flexibility. The main-floor primary suite has deck access and a fully renovated bath with dual vanities, a soaking tub, a large tiled walk-in shower, a private water closet, and an oversized closet connected to the laundry room. Upstairs, a second primary suite offers vaulted ceilings, a sitting area, built-ins, a private bath, and a walk-in closet; two additional bedrooms and a hall bath complete the level. The walk-out lower level includes a large rec room, space for a home theater, a fifth bedroom, and a fourth full bath. Its own driveway and yard access add possibilities for separate living space. Outside, enjoy a large new deck and a fully fenced, irrigated yard on nearly half an acre. New windows, a new driveway, new James Hardie siding, a fire-resistant metal tile roof, and a three-car garage complete this Overland Park home in the award-winning Blue Valley School District.

Location

State KS

County Johnson

Rooms

Other Rooms Main Floor Primary Bedroom

Basement Basement BR, Finished, Full, Radon Mitigation System, Walk-Out Access

Interior

Interior Features Cedar Closet, Ceiling Fan(s), Kitchen Island, Smart Thermostat, Vaulted Ceiling(s), Walk-In Closet(s)

Heating Forced Air

Cooling Electric

Flooring Carpet, Ceramic Floor, Luxury Vinyl, Wood

Fireplaces Number 1

Fireplaces Type Gas, Great Room, Kitchen

Fireplace Y

Appliance Cooktop, Dishwasher, Disposal, Exhaust Fan, Humidifier, Electric Range

Laundry Main Level, Sink

Exterior

Parking Features true

Garage Spaces 3.0

Fence Metal, Wood

Roof Type Metal

Building

Lot Description Corner Lot, Cul-De-Sac, Sprinkler-In Ground, Many Trees

Entry Level 1.5 Stories

Sewer Public Sewer

Water Public

Structure Type Stone & Frame

Schools

Elementary Schools Oak Hill

Middle Schools Oxford

High Schools Blue Valley Nw

School District Blue Valley

Others

HOA Fee Include Trash

Ownership Private

Acceptable Financing Cash, Conventional, VA Loan

Listing Terms Cash, Conventional, VA Loan

Heartland MLS KS / Southeast Kansas AOR

Nearby Locations

Nichole Graham

"My job is to find and attract mastery-based agents to the office, protect the culture, and make sure everyone is happy! "

+1(913) 708-2122

nichole@teamgrahamkc.com

233 E Main St, Gardner, Kansas, United States

GET MORE INFORMATION

Name
Phone*
Message

Go tour this home

11852 Larsen ST