

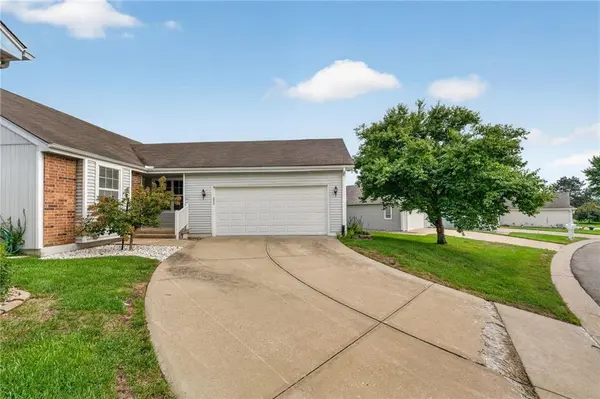
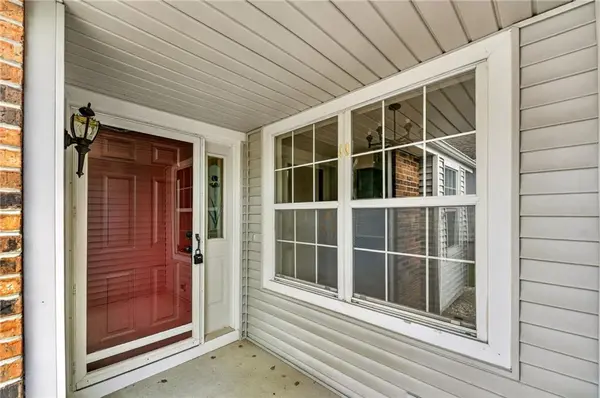

5226 Downey AVE, Independence, MO 64055
REQUEST A TOUR If you would like to see this home without being there in person, select the "Virtual Tour" option and your agent will contact you to discuss available opportunities.
In-PersonVirtual Tour
Listed by Lucas Corbin • Real Broker, LLC
$ 324,900
Est. payment | /mo

2 Beds

2 Baths

1,288 SqFt


Save
$ 324,900
Est. payment | /mo
Save

2 Beds

2 Baths

1,288 SqFt

Key Details

Property Type Single Family Home

Sub Type Single Family Residence

Listing Status Coming Soon

Purchase Type For Sale

Square Footage 1,288 sqft

Price per Sqft $252

Subdivision Country Meadows

MLS Listing ID 2644408

Style Traditional

Bedrooms 2

Full Baths 2

HOA Fees $194/mo

Year Built 1987

Annual Tax Amount $3,017

Lot Size 1,673 Sqft

Acres 0.038406797

Property Sub-Type Single Family Residence

Source hmls

Property Description

FULLY RENOVATED HOME WITH LAWNCARE TAKEN CARE OF! 2 bed, 2 bath ranch home in Country Meadows is move-in ready and fully renovated. New LVP, carpet, fresh paint, and updated fixtures throughout. Oversized living room with vaulted ceilings, gas fireplace, and access to the back deck. Eat-in kitchen with new cabinets, quartz counters, and stainless appliances. Primary suite with double closets and a private bath, and both bathrooms feature new showers and vanities. Unfinished basement spans the full footprint of the home, ready for storage or future expansion. Attached 2-car deep garage and private parking within the cul-de-sac. The HOA covers lawn care, sprinklers, snow removal, and trash removal. Community lake, walking trails, and gazebo within the neighborhood. Don't wait until it's too late - schedule your showing today!

Location

State MO

County Jackson

Rooms

Other Rooms Entry, Great Room, Main Floor BR, Main Floor Primary Bedroom

Basement Full, Inside Entrance

Interior

Interior Features Ceiling Fan(s), Pantry, Vaulted Ceiling(s)

Heating Forced Air

Cooling Electric

Flooring Carpet, Vinyl

Fireplaces Number 1

Fireplaces Type Gas, Great Room

Fireplace Y

Appliance Dishwasher, Gas Range

Laundry In Garage, Main Level

Exterior

Parking Features true

Garage Spaces 2.0

Roof Type Composition

Building

Lot Description Cul-De-Sac, Level

Entry Level Ranch

Sewer Public Sewer

Water Public

Structure Type Brick Trim,Vinyl Siding

Schools

Elementary Schools William Southern

Middle Schools Middle School Complx

High Schools Truman

School District Independence

Others

HOA Fee Include Lawn Service,Snow Removal,Trash

Ownership Private

Acceptable Financing Cash, Conventional

Listing Terms Cash, Conventional

Heartland MLS KS / Southeast Kansas AOR

Nearby Locations

Nichole Graham

"My job is to find and attract mastery-based agents to the office, protect the culture, and make sure everyone is happy! "

+1(913) 708-2122

nichole@teamgrahamkc.com

233 E Main St, Gardner, Kansas, United States

GET MORE INFORMATION

Name
Phone*
Message

Go tour this home

5226 Downey AVE