



5 Beds
4 Baths
2,580 SqFt
5 Beds
4 Baths
2,580 SqFt
Key Details
Property Type Single Family Home
Sub Type Single Family Residence
Listing Status Active Under Contract
Purchase Type For Sale
Square Footage 2,580 sqft
Price per Sqft $164
Subdivision Coleman Highlands
MLS Listing ID 2641154
Bedrooms 5
Full Baths 3
Half Baths 1
Year Built 1915
Annual Tax Amount $5,922
Lot Size 0.290 Acres
Acres 0.29
Lot Dimensions 120x101.62
Property Sub-Type Single Family Residence
Source hmls
Property Description
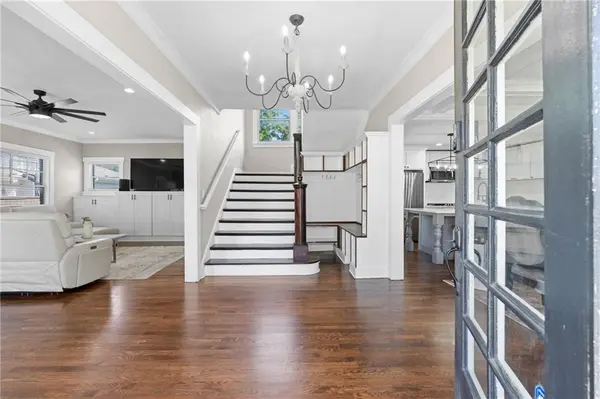
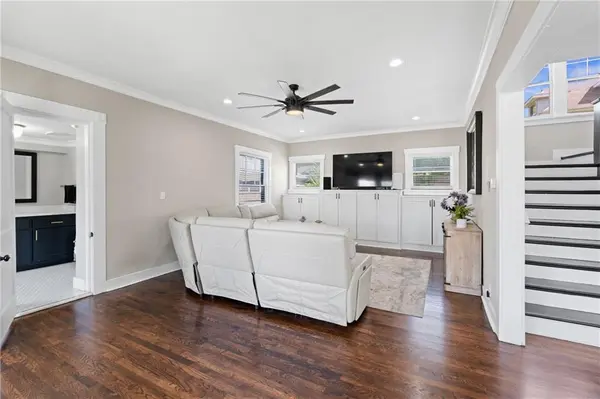
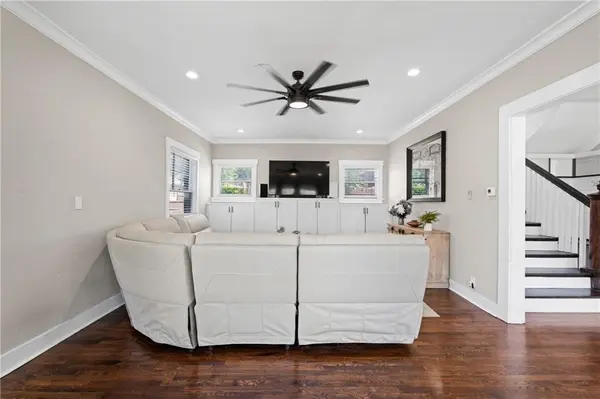
Inside, oversized windows fill the home with natural light, creating a bright and inviting atmosphere throughout. The open main level is designed for both everyday living and effortless entertaining, with an updated kitchen that flows seamlessly into the living and dining spaces. It's the kind of layout that makes hosting friends feel easy while still feeling comfortable for everyday life.
Upstairs, the spacious primary suite offers a private retreat with a walk-in closet, en-suite bathroom, and private balcony. The expansive third floor adds even more versatility with two additional oversized bedrooms that can easily adapt to your lifestyle—whether you need guest accommodations, a home office, creative space, fitness room, or simply more room to grow.
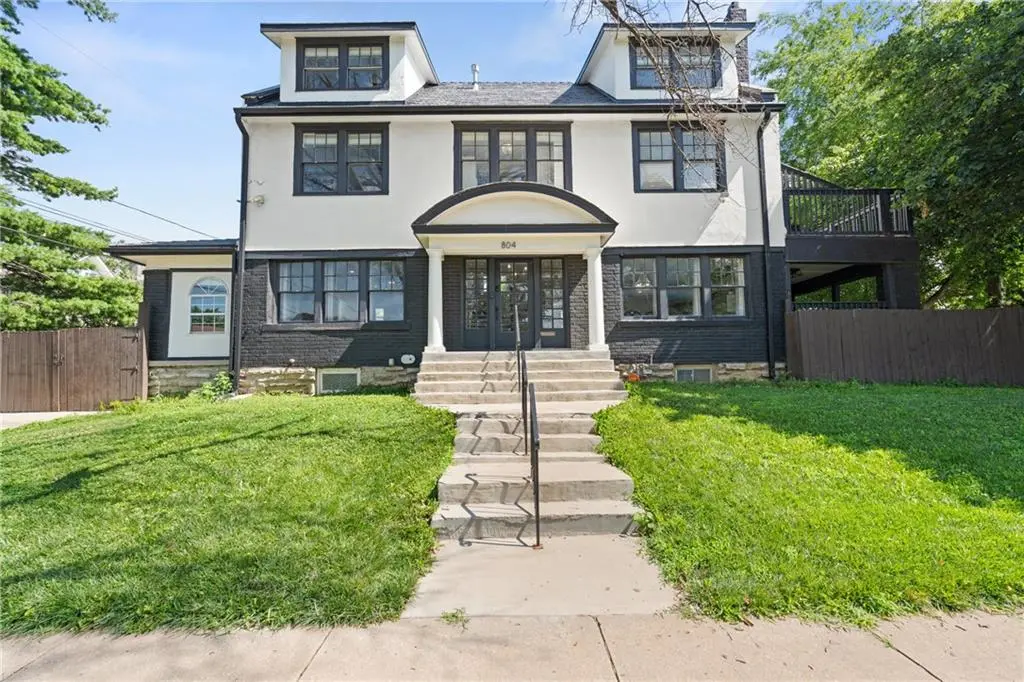
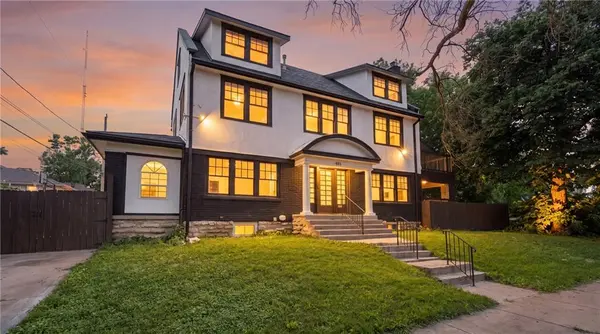
Outside, the large privacy-fenced backyard creates a space to relax, entertain, or let pets play, while the oversized corner lot provides a rare amount of outdoor space in the urban core. A private driveway adds everyday convenience and completes the package.
Thoughtfully updated and move-in ready, this home blends classic Kansas City character with the modern features and functionality today's buyers want. With abundant natural light, generous bedrooms, flexible living spaces, a private backyard, and an unbeatable location, this is more than just a home—it's the lifestyle upgrade you've been waiting for.
Location
State MO
County Jackson
Rooms
Other Rooms Mud Room
Basement Unfinished
Interior
Interior Features Kitchen Island, Painted Cabinets, Walk-In Closet(s)
Heating Natural Gas
Cooling Central Gas
Flooring Carpet, Tile, Wood
Fireplaces Number 2
Fireplaces Type Dining Room, Primary Bedroom
Fireplace Y
Appliance Dishwasher, Disposal, Dryer, Microwave, Refrigerator, Gas Range, Stainless Steel Appliance(s), Washer
Laundry In Basement
Exterior
Exterior Feature Balcony
Parking Features false
Fence Privacy, Wood
Roof Type Composition
Building
Lot Description Corner Lot
Entry Level 3 Stories
Sewer Public Sewer
Water Public
Structure Type Brick Veneer,Stucco
Schools
School District Kansas City Mo
Others
Ownership Private
Acceptable Financing Cash, Conventional, FHA, VA Loan
Listing Terms Cash, Conventional, FHA, VA Loan

Nearby Locations
"My job is to find and attract mastery-based agents to the office, protect the culture, and make sure everyone is happy! "