



5 Beds
3 Baths
2,389 SqFt
5 Beds
3 Baths
2,389 SqFt
Key Details
Property Type Single Family Home
Sub Type Single Family Residence
Listing Status Active
Purchase Type For Sale
Square Footage 2,389 sqft
Price per Sqft $184
Subdivision Breckenwood Creek
MLS Listing ID 2639792
Style Traditional
Bedrooms 5
Full Baths 3
Annual Tax Amount $6,500
Lot Size 6,600 Sqft
Acres 0.15151516
Property Sub-Type Single Family Residence
Source hmls
Property Description
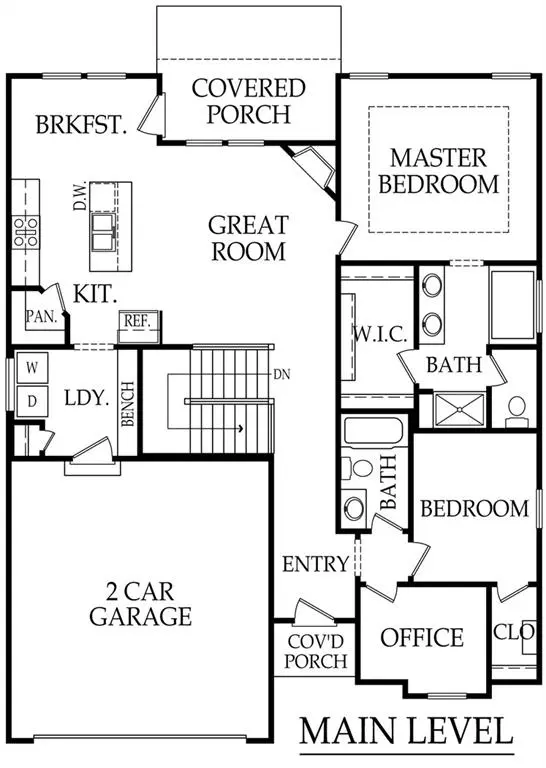
11'ceilings give the open living area an airy sense of scale, while quartz surfaces bring a refined finish throughout. Stainless steel appliances keep the kitchen ready for everything from quick breakfasts to weekend cooking projects. Nearby, the combined mudroom and laundry area handles daily comings and goings without letting the clutter win.
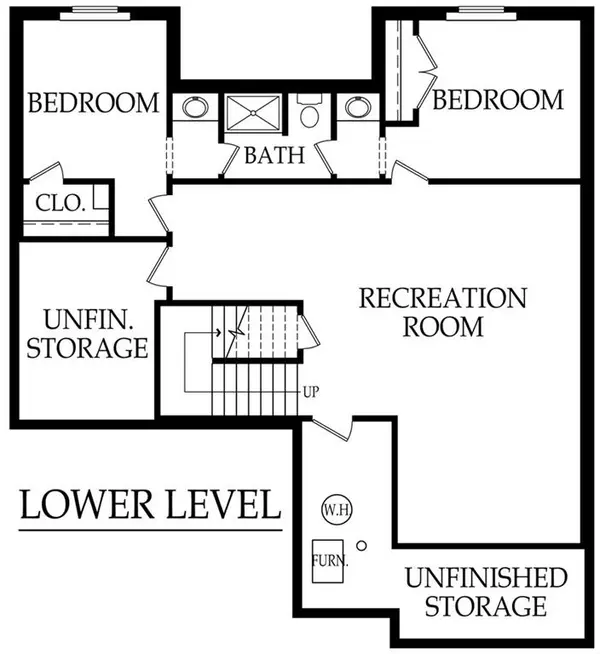
The main floor includes the primary bedroom and a second bedroom, plus a bonus third room suited to an office, flex room, or additional sleeping space. In the primary bathroom, double vanities, a tiled shower, and a jetted tub create a comfortable place to begin and end the day. Downstairs, the finished lower level provides two more bedrooms along with useful basement storage—because nobody has ever complained about having somewhere to put the holiday decorations.
A partially covered backyard patio extends the living space outdoors, offering a sheltered spot for grilling, conversation, or a quiet evening. Great schools and Celebration Park Sports Complex are all close by, adding everyday convenience to the home's strong price-point appeal.
Put this well-built Gardner home on your must-see list and schedule a private tour today.
Location
State KS
County Johnson
Rooms
Other Rooms Main Floor BR, Main Floor Primary Bedroom, Office
Basement Basement BR, Egress Window(s), Finished, Full
Interior
Interior Features Ceiling Fan(s), Custom Cabinets, Kitchen Island, Painted Cabinets, Pantry, Stained Cabinets, Walk-In Closet(s)
Heating Natural Gas
Cooling Electric
Flooring Carpet, Ceramic Floor, Luxury Vinyl
Fireplaces Number 1
Fireplaces Type Great Room
Fireplace Y
Appliance Dishwasher, Microwave, Electric Range, Stainless Steel Appliance(s)
Laundry Main Level, Off The Kitchen
Exterior
Parking Features true
Garage Spaces 2.0
Roof Type Composition
Building
Lot Description City Limits, City Lot
Entry Level Reverse 1.5 Story
Sewer Public Sewer
Water Public
Structure Type Board & Batten Siding
Schools
Elementary Schools Madison
Middle Schools Pioneer Ridge
High Schools Gardner Edgerton
School District Gardner Edgerton
Others
Ownership Private
Acceptable Financing Cash, Conventional, FHA, VA Loan
Listing Terms Cash, Conventional, FHA, VA Loan

"My job is to find and attract mastery-based agents to the office, protect the culture, and make sure everyone is happy! "