


12001 W 150th CIR, Olathe, KS 66062
REQUEST A TOUR If you would like to see this home without being there in person, select the "Virtual Tour" option and your agent will contact you to discuss available opportunities.
In-PersonVirtual Tour
Listed by Gina Dennis • ReeceNichols - Leawood
$ 529,900
Est. payment | /mo

3 Beds

3 Baths

1,874 SqFt


Save
$ 529,900
Est. payment | /mo
Save

3 Beds

3 Baths

1,874 SqFt

Key Details

Property Type Single Family Home

Sub Type Single Family Residence

Listing Status Active

Purchase Type For Sale

Square Footage 1,874 sqft

Price per Sqft $282

Subdivision Harmony View West

MLS Listing ID 2639573

Style Traditional

Bedrooms 3

Full Baths 2

Half Baths 1

Year Built 1976

Annual Tax Amount $5,528

Lot Size 1.000 Acres

Acres 1.0

Property Sub-Type Single Family Residence

Source hmls

Property Description

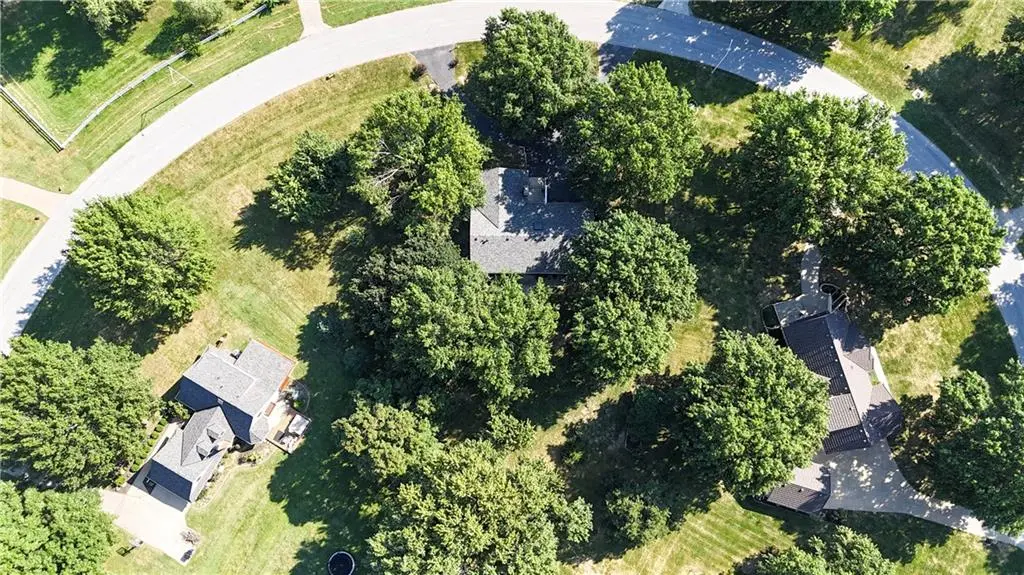
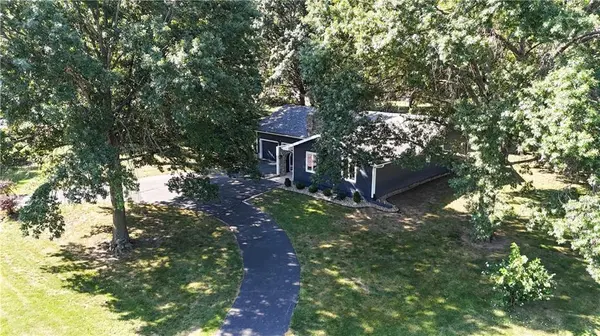
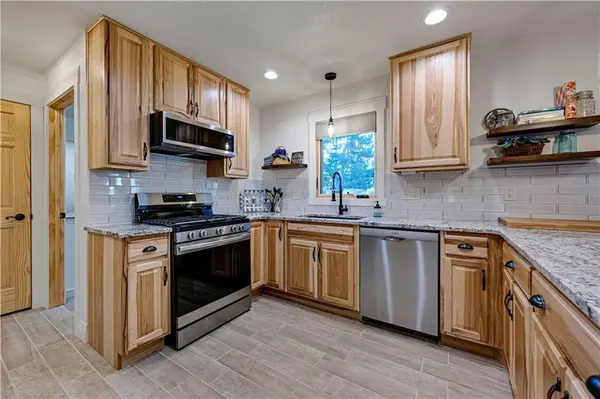
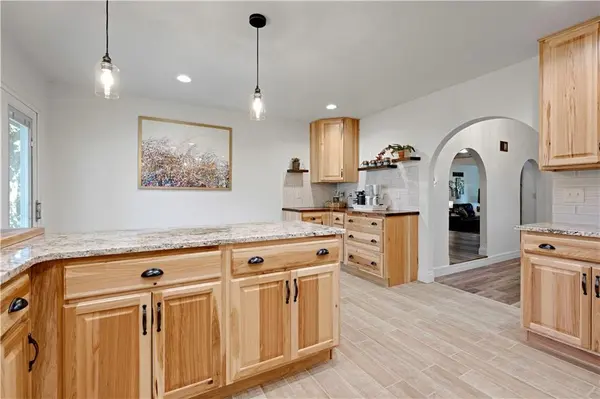
READY TO GET OUT OF THE CROWDED NEIGHBORHOOD AND HAVE ROOM TO BREATHE? Imagine downsizing to a beautifully updated ranch home on a private, treed 1-acre lot in Blue Valley Schools! Enjoy the freedom, privacy and breathing room you've been looking for—without giving up the convenience of the city. With quality craftsmanship, thoughtful design and over $180,000 in updates, this home offers the best of both worlds: easy one-level living and a peaceful, country-like setting. The exterior has been beautifully refreshed with new siding, a Class 4 roof, gutters, windows, doors and new landscaping. Inside, the stunning remodeled kitchen features rich hickory cabinetry, granite countertops, tile flooring, Bosch appliances and a gas stove. The kitchen walks out to the patio, making outdoor dining and entertaining effortless. The inviting great room features a beautiful stone wood-burning fireplace, while LVT flooring flows throughout the entry, great room and dining room. The dining room sits conveniently off the kitchen, creating a natural gathering space for family and friends. The updated primary suite offers new carpet and a gorgeous, remodeled bath with double sinks, a beautiful tiled shower and eye-catching mosaic tile flooring. Two additional bedrooms feature new carpet and updated lighting, complemented by a completely remodeled full bath. Need more flexibility? The entry/flex space is perfect for a home office, sitting room, playroom or additional living area. The spacious unfinished lower level offers endless possibilities for future bedrooms, a recreation room, hobby space or office. Outside, mature trees and a private 1-acre setting create a peaceful retreat that's increasingly hard to find. Trade close neighbors and crowded lots for space, privacy and room to breathe—all in a convenient location and the highly sought-after Blue Valley School District. With the big-ticket updates already completed, you can focus on enjoying your home instead of remodeling it!

Location

State KS

County Johnson

Rooms

Other Rooms Entry, Main Floor BR, Main Floor Primary Bedroom

Basement Partial

Interior

Interior Features Ceiling Fan(s), Custom Cabinets

Heating Natural Gas

Cooling Electric

Flooring Carpet, Ceramic Floor, Luxury Vinyl

Fireplaces Number 1

Fireplaces Type Gas, Living Room

Fireplace Y

Appliance Cooktop, Dishwasher, Microwave, Electric Range

Laundry Laundry Room

Exterior

Parking Features true

Garage Spaces 2.0

Roof Type Composition

Building

Lot Description Acreage, Estate Lot

Entry Level Ranch,Reverse 1.5 Story

Sewer Septic Tank

Water City/Public - Verify

Structure Type Cedar

Schools

Elementary Schools Morse

Middle Schools Aubry Bend

High Schools Blue Valley Southwest

School District Blue Valley

Others

Ownership Private

Acceptable Financing Cash, Conventional, FHA, VA Loan

Listing Terms Cash, Conventional, FHA, VA Loan

Heartland MLS KS / Southeast Kansas AOR

Nearby Locations

Nichole Graham

"My job is to find and attract mastery-based agents to the office, protect the culture, and make sure everyone is happy! "

+1(913) 708-2122

nichole@teamgrahamkc.com

233 E Main St, Gardner, Kansas, United States

GET MORE INFORMATION

Name
Phone*
Message

Go tour this home

12001 W 150th CIR