

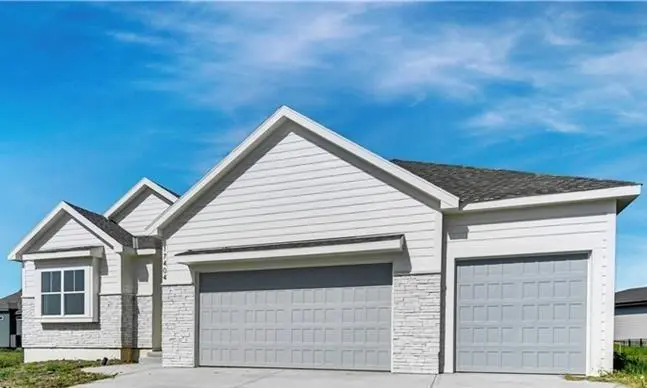

17404 Gillette ST, Overland Park, KS 66221
REQUEST A TOUR If you would like to see this home without being there in person, select the "Virtual Tour" option and your agent will contact you to discuss available opportunities.
In-PersonVirtual Tour
Listed by Gina Dennis • ReeceNichols - Leawood
$ 700,000
Est. payment | /mo

3 Beds

3 Baths

2,007 SqFt


Save
$ 700,000
Est. payment | /mo
Save

3 Beds

3 Baths

2,007 SqFt

Key Details

Property Type Single Family Home

Sub Type Single Family Residence

Listing Status Coming Soon

Purchase Type For Sale

Square Footage 2,007 sqft

Price per Sqft $348

Subdivision Chapel Hill

MLS Listing ID 2637534

Style Traditional

Bedrooms 3

Full Baths 3

HOA Fees $1,317/ann

Year Built 2023

Annual Tax Amount $10,714

Lot Size 9,711 Sqft

Acres 0.22293389

Property Sub-Type Single Family Residence

Source hmls

Property Description

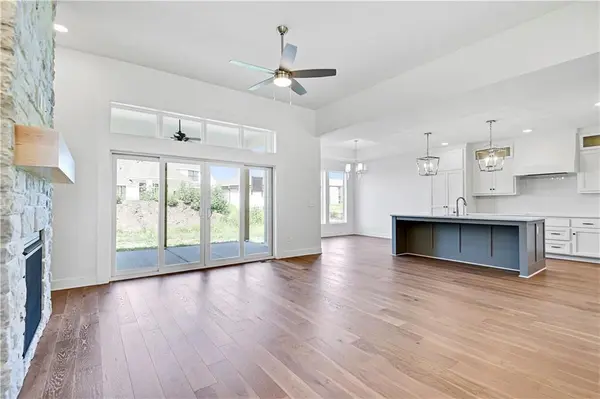
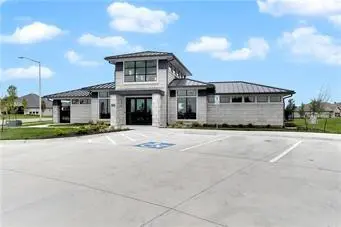
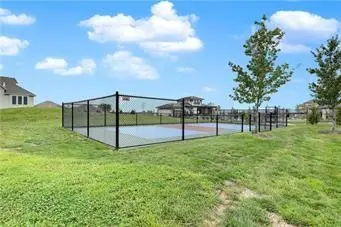
RANCH LIVING AT ITS BEST! 3 BEDROOMS and 3 FULL BATHROOMS ALL ON THE MAIN LEVEL and each positioned in its own wing for privacy. Step inside to a vaulted foyer that opens to an impressive great room and kitchen. The chef's kitchen features a HIGH-END CAFE' APPLIANCES, gas cooktop, quartz countertops, soft-close cabinetry, under-cabinet lighting and a huge walk-in Butler's Pantry/Prep Kitchen complete with sink, disposal, abundant shelving and a transom window for natural light. The adjacent dining area features a vaulted ceiling. The Great Room showcases a stunning floor-to-ceiling stone fireplace and a dramatic 10' BI-FOLDING GLASS DOOR WITH TRANSOMS that opens to the covered patio. The private Owner's Suite is a true retreat with direct patio access, a 14' vaulted ceiling, zero-entry walk-in shower with frameless door, freestanding tub, quartz vanity and spacious closet with 3rd-row pull-downs. Two additional main-level bedrooms are thoughtfully separated for privacy, each with its own full bath. A convenient mudroom off the 3-car garage includes a boot bench and storage. FENCED YARD & WINDOW BLINDS INCLUDED Enjoy all the amenities Chapel Hill has to offer, including two pools, clubhouse, pickleball, playground, walking trails and 70 acres of green space—all next to the 1,200-acre Heritage Park complex with golf, lake, marina, beach, trails, sports fields and equestrian amenities.

Location

State KS

County Johnson

Rooms

Other Rooms Breakfast Room, Entry, Great Room, Main Floor BR, Main Floor Primary Bedroom, Mud Room

Basement Full, Unfinished, Sump Pump

Interior

Interior Features Ceiling Fan(s), Custom Cabinets, Kitchen Island, Painted Cabinets

Heating Natural Gas

Cooling Electric

Flooring Wood

Fireplaces Number 1

Fireplaces Type Gas, Great Room

Fireplace Y

Appliance Cooktop, Dishwasher, Disposal, Microwave, Built-In Oven

Laundry Laundry Room, Main Level

Exterior

Parking Features true

Garage Spaces 3.0

Fence Metal

Amenities Available Clubhouse, Pickleball Court(s), Play Area, Pool, Trail(s)

Roof Type Composition

Building

Lot Description City Lot

Entry Level Ranch,Reverse 1.5 Story

Sewer Public Sewer

Water Public

Structure Type Frame,Lap Siding

Schools

Elementary Schools Timber Sage

Middle Schools Forest Spring

High Schools Spring Hill

School District Spring Hill

Others

HOA Fee Include All Amenities,Curbside Recycle,Management,Trash

Ownership Private

Acceptable Financing Cash, Conventional, FHA, VA Loan

Listing Terms Cash, Conventional, FHA, VA Loan

Heartland MLS KS / Southeast Kansas AOR

Nearby Locations

Nichole Graham

"My job is to find and attract mastery-based agents to the office, protect the culture, and make sure everyone is happy! "

+1(913) 708-2122

nichole@teamgrahamkc.com

233 E Main St, Gardner, Kansas, United States

GET MORE INFORMATION

Name
Phone*
Message

Go tour this home

17404 Gillette ST