





3 Beds
3 Baths
1,895 SqFt
3 Beds
3 Baths
1,895 SqFt
Key Details
Property Type Single Family Home
Sub Type Single Family Residence
Listing Status Active
Purchase Type For Sale
Square Footage 1,895 sqft
Price per Sqft $197
Subdivision South Hampton
MLS Listing ID 2639072
Style Traditional
Bedrooms 3
Full Baths 2
Half Baths 1
HOA Fees $155/ann
Year Built 1995
Annual Tax Amount $4,475
Lot Size 7,405 Sqft
Acres 0.17
Property Sub-Type Single Family Residence
Source hmls
Property Description
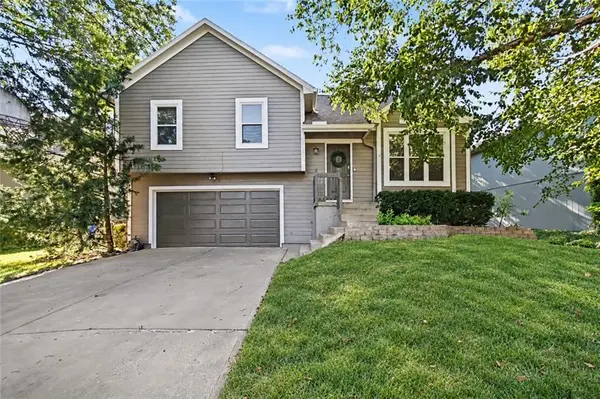
With more finished square footage than most homes of this model, there's room for everyone to spread out, play, work, and relax. Plus, many of the expensive updates have already been completed, including new windows, furnace, A/C, water heater, exterior paint, deck, sump pump with battery backup, landscaping, and a beautifully remodeled primary bathroom!
Step inside to find soaring vaulted ceilings, tall windows, and a cozy fireplace that make the main living area feel bright and welcoming. The spacious kitchen features abundant cabinets and counter space, a tall pantry, and newer appliances, making everyday meals and entertaining a breeze. The primary suite offers a walk-in closet, trayed ceiling, and beautifully updated bathroom with a tiled shower and new vanity.
The finished walkout basement provides additional living space, while the BONUS finished sub-basement with a wet bar offers endless possibilities! Imagine a playroom, movie room, game room, home office, workout space, or the ultimate hangout spot!
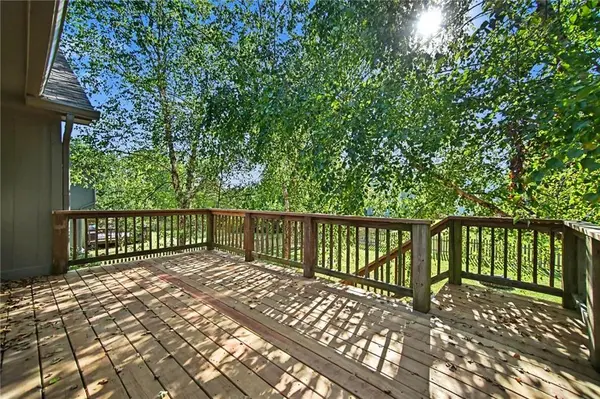
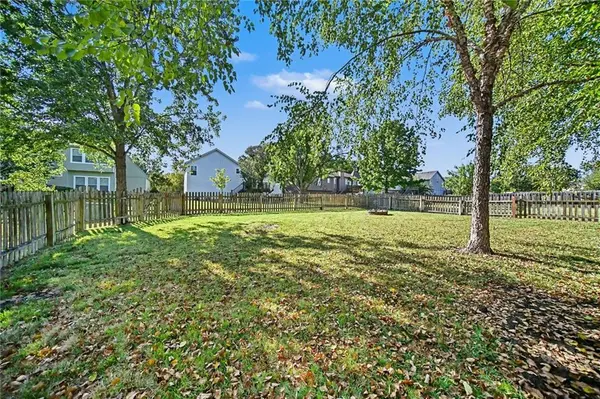
Outside, enjoy a large, fully fenced backyard with mature trees, a new deck, and a firepit—perfect for backyard games, pets, entertaining, and evenings under the stars. The extended garage offers even more flexibility with space for storage, hobbies, a workshop, or a third vehicle.
THE BEST PART? You don't have to choose between space and affordability! With a price more than $30,000 below appraised value and major improvements already completed, this home offers a rare opportunity to get MORE house for your money. Add your personal touches over time and make it truly yours!
Location
State KS
County Johnson
Rooms
Other Rooms Breakfast Room, Entry, Exercise Room, Fam Rm Gar Level, Family Room, Great Room, Recreation Room
Basement Finished, Full, Sump Pump, Walk-Out Access
Interior
Interior Features Ceiling Fan(s), Pantry, Vaulted Ceiling(s), Walk-In Closet(s), Wet Bar
Heating Central Gas
Cooling Electric
Flooring Carpet, Tile
Fireplaces Number 1
Fireplaces Type Gas, Great Room
Fireplace Y
Appliance Dishwasher, Disposal, Exhaust Fan, Humidifier, Microwave, Electric Range, Free-Standing Electric Oven
Laundry In Basement
Exterior
Parking Features true
Garage Spaces 2.0
Fence Wood
Roof Type Composition
Building
Lot Description City Lot, Level, Sprinkler-In Ground, Many Trees
Entry Level Atrium Split,Front/Back Split
Sewer Public Sewer
Water Public
Structure Type Vinyl Siding
Schools
Elementary Schools Madison Place
Middle Schools Chisholm Trail
High Schools Olathe South
School District Olathe
Others
Ownership Private
Acceptable Financing Cash, Conventional, FHA, VA Loan
Listing Terms Cash, Conventional, FHA, VA Loan

Nearby Locations
"My job is to find and attract mastery-based agents to the office, protect the culture, and make sure everyone is happy! "