




4 Beds
3 Baths
3,485 SqFt
4 Beds
3 Baths
3,485 SqFt
Key Details
Property Type Single Family Home
Sub Type Single Family Residence
Listing Status Active
Purchase Type For Sale
Square Footage 3,485 sqft
Price per Sqft $119
Subdivision Brittany Ridge
MLS Listing ID 2636558
Style Traditional
Bedrooms 4
Full Baths 3
Year Built 2002
Annual Tax Amount $4,553
Lot Size 10,309 Sqft
Acres 0.23666207
Property Sub-Type Single Family Residence
Source hmls
Property Description
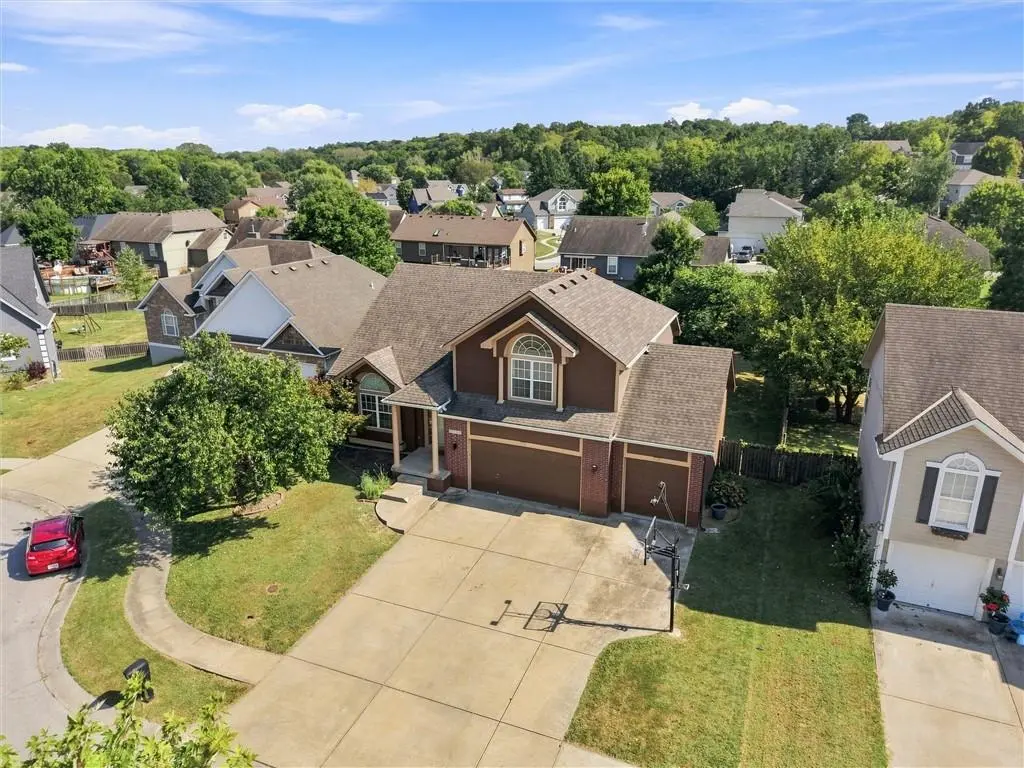
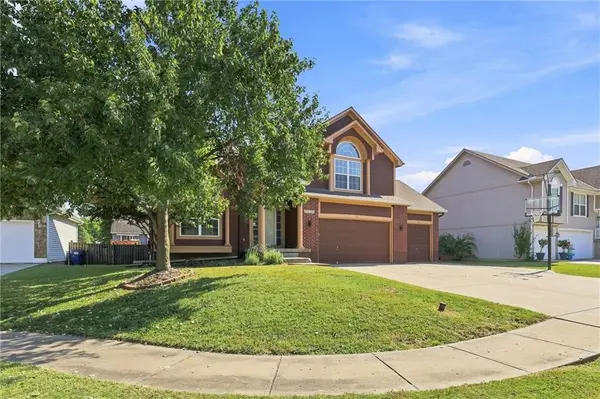
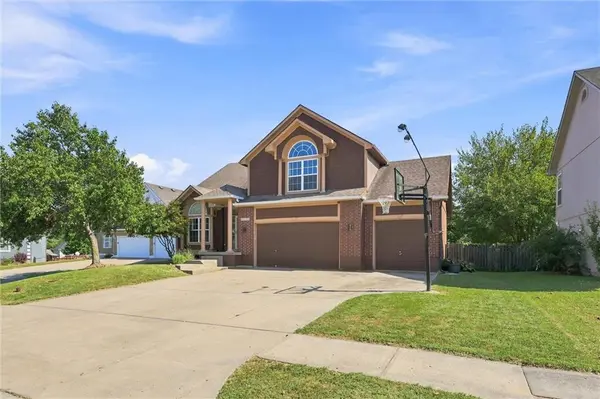
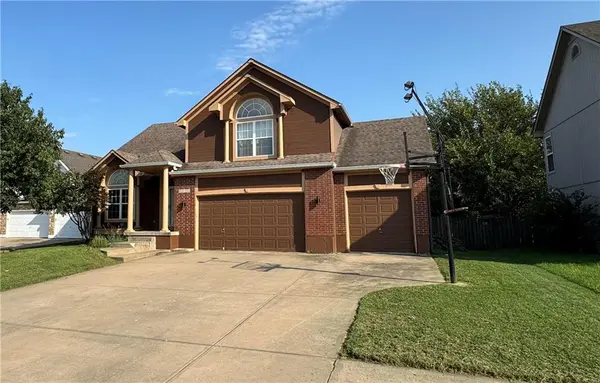
Welcome to this spacious California split-level home offering more than 3,400 square feet of flexible living space. Tucked away on a quiet cul-de-sac, this impressive property features four bedrooms, three full bathrooms, multiple living areas, and plenty of room for everyone to spread out.
The kitchen features new appliances that stay with the home, while the huge primary suite provides a comfortable private retreat. The finished walkout basement offers another generous living area, bedroom, and full bathroom, perfect for guests, teenagers, extended family, or multigenerational living. An additional sub-basement provides valuable storage and flexible space for a home office, gym, hobby room, or playroom.
Outside, enjoy the large fenced backyard and freshly painted deck, ideal for entertaining, relaxing, children, or pets. The spacious three-car garage provides plenty of room for vehicles, equipment, and additional storage.
With its substantial square footage, versatile floor plan, cul-de-sac setting, and new price of $415,000, this Blue Springs home offers an incredible amount of space and potential. The sellers are ready to make a deal and will consider any and all offers, bring yours today!
Location
State MO
County Jackson
Rooms
Other Rooms Subbasement
Basement Finished, Radon Mitigation System, Sump Pump, Walk-Out Access
Interior
Interior Features Ceiling Fan(s), Vaulted Ceiling(s), Walk-In Closet(s)
Heating Central Gas
Cooling Electric
Flooring Carpet, Luxury Vinyl, Tile, Wood
Fireplaces Number 1
Fireplaces Type Living Room
Fireplace Y
Appliance Dishwasher, Disposal, Microwave, Refrigerator, Electric Range, Stainless Steel Appliance(s), Water Purifier, Water Softener
Laundry In Hall, Lower Level
Exterior
Parking Features true
Garage Spaces 3.0
Fence Wood
Roof Type Composition
Building
Lot Description Cul-De-Sac
Entry Level California Split
Sewer Public Sewer
Water Public
Structure Type Frame
Schools
School District Blue Springs
Others
Ownership Private
Acceptable Financing Cash, Conventional, FHA, VA Loan
Listing Terms Cash, Conventional, FHA, VA Loan

Nearby Locations
"My job is to find and attract mastery-based agents to the office, protect the culture, and make sure everyone is happy! "