





4 Beds
5 Baths
4,143 SqFt
4 Beds
5 Baths
4,143 SqFt
Key Details
Property Type Single Family Home
Sub Type Single Family Residence
Listing Status Pending
Purchase Type For Sale
Square Footage 4,143 sqft
Price per Sqft $152
Subdivision Oak Hill
MLS Listing ID 2636008
Style Traditional
Bedrooms 4
Full Baths 4
Half Baths 1
HOA Fees $40/mo
Year Built 1992
Annual Tax Amount $6,655
Lot Size 10,437 Sqft
Acres 0.23960055
Property Sub-Type Single Family Residence
Source hmls
Property Description
Luxury. Light. Space. Style. And a home that truly feels like a dream.
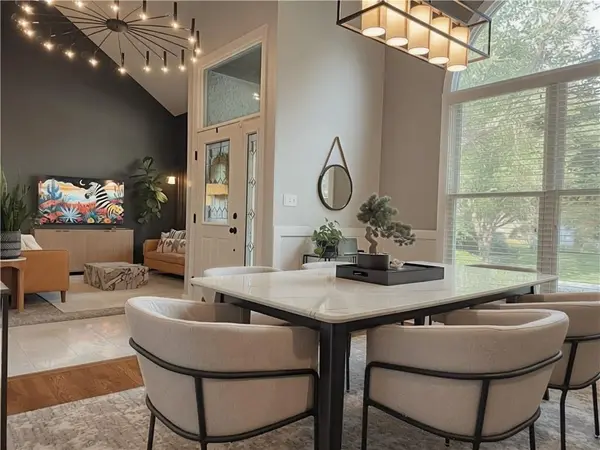
Welcome to 7914 Darnell Ln, where modern design meets timeless comfort in one of Lenexa's most impressive homes. Meticulously cared for and beautifully updated throughout, this stunning 4-bedroom, 4.5-bathroom home offers the kind of elevated suburban living you've been waiting for.
From the moment you step through the stunning entryway, you'll immediately notice the incredible natural light, thoughtful design, and exceptional attention to detail. The spacious main level offers a large primary bedroom, family room, elegant formal dining room, formal living room, and a gorgeous kitchen with a generous breakfast area—creating the perfect balance of everyday comfort and effortless entertaining.
Upstairs, large bedrooms with ensuite baths offer privacy and luxury for everyone, while the expansive basement takes this home to another level. The enormous recreation space provides endless possibilities for movie nights, game days, entertaining, a home gym, or simply spreading out and enjoying the space.
And then there's the outdoor living. Step outside onto the beautiful new deck, surrounded by gorgeous, thoughtfully designed landscaping that creates your own private retreat.
Every inch of this home reflects modern style, careful maintenance, and intentional design. It's sophisticated without feeling cold, spacious without feeling overwhelming, and luxurious while still feeling like home.
4 Bedrooms | 4.5 Bathrooms | Multiple Living Spaces | Large Kitchen & Breakfast Area | Formal Dining | Formal Living | Huge Basement Rec Space | Ensuite Bedrooms | New Deck | Gorgeous Landscaping
If you've been waiting for a home that checks all the boxes and gives you that wow feeling the moment you walk in—this is it.
7914 Darnell Ln | Lenexa, KS
Come see what premier Lenexa living looks like. You won't want to miss this one.
Location
State KS
County Johnson
Rooms
Other Rooms Entry, Great Room, Main Floor Primary Bedroom, Office, Recreation Room
Basement Concrete, Finished, Full, Walk-Out Access
Interior
Interior Features Ceiling Fan(s), Kitchen Island, Painted Cabinets, Vaulted Ceiling(s), Walk-In Closet(s)
Heating Natural Gas
Cooling Electric
Flooring Carpet, Ceramic Floor, Wood
Fireplaces Number 1
Fireplaces Type Gas Starter, Great Room, Hearth Room, See Through
Fireplace Y
Appliance Dishwasher, Disposal, Humidifier, Microwave, Electric Range, Stainless Steel Appliance(s)
Laundry Laundry Room, Main Level
Exterior
Parking Features true
Garage Spaces 3.0
Amenities Available Pool
Roof Type Composition
Building
Lot Description City Lot, Many Trees
Entry Level 1.5 Stories
Sewer Public Sewer
Water Public
Structure Type Board & Batten Siding,Stucco & Frame
Schools
Elementary Schools Rising Star
Middle Schools Westridge
High Schools Sm West
School District Shawnee Mission
Others
HOA Fee Include Trash
Ownership Private

Nearby Locations
"My job is to find and attract mastery-based agents to the office, protect the culture, and make sure everyone is happy! "