

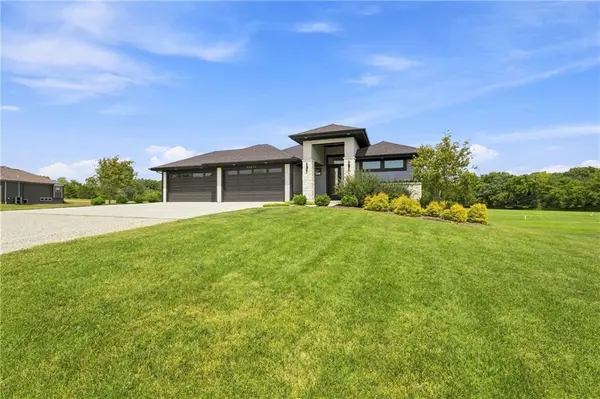
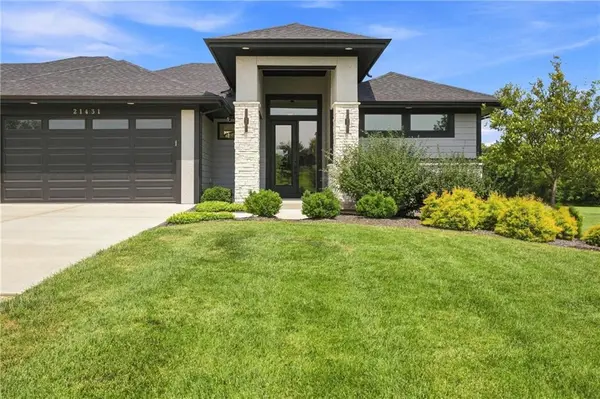

21431 Deer Ridge DR, Spring Hill, KS 66083
REQUEST A TOUR If you would like to see this home without being there in person, select the "Virtual Tour" option and your agent will contact you to discuss available opportunities.
In-PersonVirtual Tour
Listed by Lisa Huppe • ReeceNichols- Leawood Town Center
$ 1,300,000
Est. payment | /mo

3 Beds

4 Baths

3,255 SqFt


$ 1,300,000
Est. payment | /mo

3 Beds

4 Baths

3,255 SqFt

Key Details

Property Type Single Family Home

Sub Type Single Family Residence

Listing Status Coming Soon

Purchase Type For Sale

Square Footage 3,255 sqft

Price per Sqft $399

Subdivision Sunrise At Timber Ridge

MLS Listing ID 2635912

Style Traditional

Bedrooms 3

Full Baths 2

Half Baths 2

HOA Fees $500/ann

Year Built 2022

Annual Tax Amount $13,957

Lot Size 4.210 Acres

Acres 4.21

Property Sub-Type Single Family Residence

Source hmls

Property Description

At just three years old, this home is better than new and ready for you to move in! From the front door you can feel the quality in this custom built home. Attention to every detail. Set on 4.21 acres m/l, with private in-ground pool, two stocked community ponds, everyday life feels a little more special. Step outside and you'll feel like you're on vacation.The beautiful inground pool features a relaxing sun ledge with depth up to 6', the waterfall feature is a peaceful addition.The enclosed, covered deck overlooks it all, creating the perfect spot for morning coffee, afternoon pool days, or evenings spent relaxing. Inside, the home is bright, spacious and designed for easy living. Soaring ceilings and an open floor plan bring everyone together. The kitchen is a Chefs delight with upgraded appliances. The primary bedroom offers beautiful views to the back property, a spa-like bathroom with double vanity plus make-up vanity, large free-standing soaker tub and a double head shower. Large walk-in closet and a convenient laundry room. The walk-out lower level takes entertaining to another level with direct access to the pool, a spacious open area, and a convenient kitchenette. With two large bedrooms, a full bath, and a half bath, and additional laundry room. Enjoy the bonus space tucked beneath the garage. This large, finished excavated area is ready for whatever you can dream up—a media room, home gym, music room, private speakeasy, hobby space…the possibilities are endless! 4 car garage on the front, 1 car garage with 2 car garage space on the back to store mowers, lawn equipment, pool equipment and more! If you've been looking for a home that gives you luxury, land, privacy, and plenty of room to enjoy life, this one is worth a look. Bring your flip-flops—this property is ready to be enjoyed! Tankless Water Heater, Heat Pump, Buried Propane Tank. Measurements are approximate.Square footage/lot size per County Records, Buyer and Buyer's Agent should verify.

Location

State KS

County Johnson

Rooms

Other Rooms Main Floor Primary Bedroom

Basement Daylight, Finished, Sump Pump, Walk-Out Access

Interior

Interior Features Ceiling Fan(s), Kitchen Island, Vaulted Ceiling(s), Walk-In Closet(s), Wet Bar

Heating Heat Pump, Propane

Cooling Electric, Heat Pump

Flooring Wood

Fireplaces Number 1

Fireplaces Type Family Room

Fireplace Y

Appliance Dishwasher, Disposal, Microwave, Refrigerator, Stainless Steel Appliance(s)

Laundry Bedroom Level, Main Level

Exterior

Parking Features true

Garage Spaces 4.0

Pool In Ground

Roof Type Composition

Building

Lot Description Acreage, Cul-De-Sac, Level, Many Trees

Entry Level Reverse 1.5 Story

Sewer Septic Tank

Water Rural

Structure Type Stone Trim,Stucco & Frame,Wood Siding

Schools

School District Spring Hill

Others

Ownership Private

Acceptable Financing Cash, Conventional, FHA, VA Loan

Listing Terms Cash, Conventional, FHA, VA Loan

Virtual Tour https://youtube.com/shorts/_f_jznYg7Lk

Heartland MLS KS / Southeast Kansas AOR

Nearby Locations

Nichole Graham

"My job is to find and attract mastery-based agents to the office, protect the culture, and make sure everyone is happy! "

+1(913) 708-2122

nichole@teamgrahamkc.com

233 E Main St, Gardner, Kansas, United States

GET MORE INFORMATION

Name
Phone*
Message

Go tour this home

21431 Deer Ridge DR