


2610 W 79th ST, Prairie Village, KS 66208
REQUEST A TOUR If you would like to see this home without being there in person, select the "Virtual Tour" option and your agent will contact you to discuss available opportunities.
In-PersonVirtual Tour
Listed by Hendrix Group • Real Broker, LLC
$ 300,000
Est. payment | /mo

2 Beds

1 Bath

1,396 SqFt


Save
$ 300,000
Est. payment | /mo
Save

2 Beds

1 Bath

1,396 SqFt

Key Details

Property Type Single Family Home

Sub Type Single Family Residence

Listing Status Active

Purchase Type For Sale

Square Footage 1,396 sqft

Price per Sqft $214

Subdivision Meadow Lake

MLS Listing ID 2634574

Style Traditional

Bedrooms 2

Full Baths 1

Year Built 1953

Annual Tax Amount $5,080

Lot Size 8,771 Sqft

Acres 0.20135446

Property Sub-Type Single Family Residence

Source hmls

Property Description

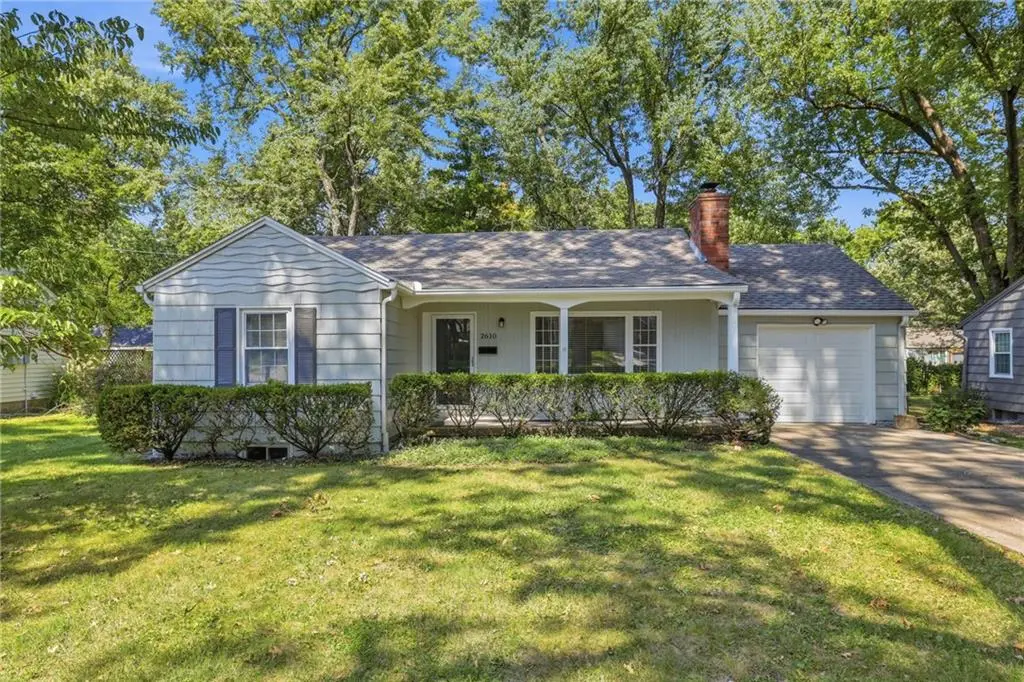
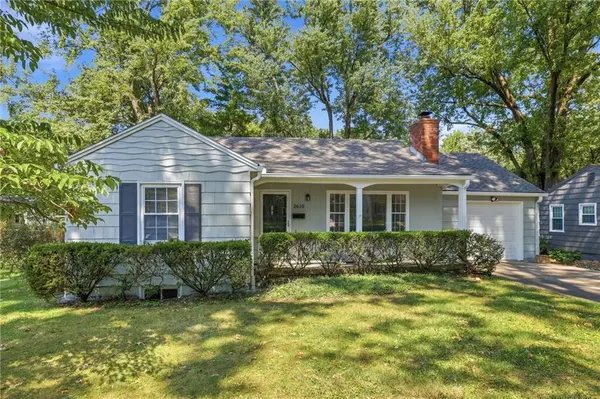
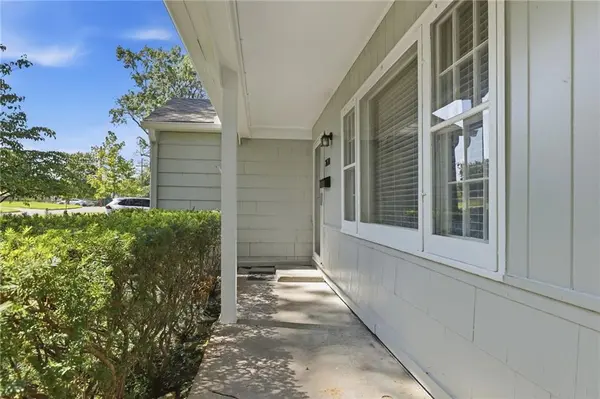
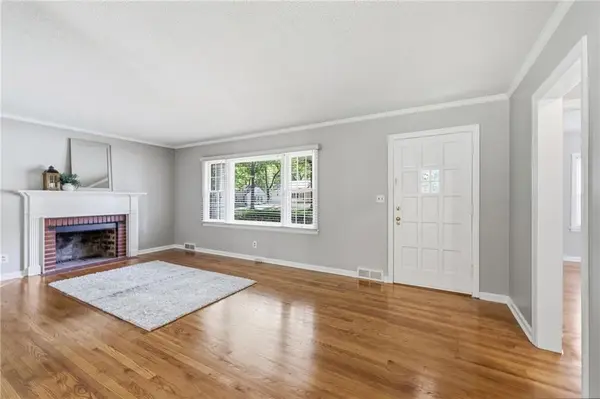
Incredible opportunity in a highly sought after Prairie Village location! Step inside to beautifully refinished hardwood floors, warm neutral paint colors, and a cozy fireplace in the main living room with great flow throughout. The main level offers two large, spacious bedrooms, a functional kitchen with large pantry and cabinet space. Downstairs, expand your living space in the finished basement featuring a large family room, ideal for movie nights, a home office, or recreation area. Step outside to your private oasis, a fantastic screened in porch overlooking a large, fully fenced backyard, perfect for pets, play, or outdoor entertaining. Prime location close to local parks, shopping, and dining!

Taxes and SqFt per county record. Room sizes approx. No preferences or limitations or discrimination because of any of the protected classes under Fair Housing.

Location

State KS

County Johnson

Rooms

Other Rooms Enclosed Porch, Family Room, Great Room, Main Floor BR

Basement Full, Sump Pump

Interior

Interior Features Ceiling Fan(s), Painted Cabinets, Pantry

Heating Forced Air

Cooling Electric

Flooring Tile, Wood

Fireplaces Number 1

Fireplaces Type Great Room, Wood Burning

Fireplace Y

Appliance Dishwasher, Disposal, Microwave, Refrigerator, Gas Range

Exterior

Parking Features true

Garage Spaces 1.0

Roof Type Composition

Building

Lot Description City Limits, City Lot, Many Trees

Entry Level Ranch

Sewer Public Sewer

Water Public

Structure Type Frame

Schools

Elementary Schools Belinder

Middle Schools Indian Hills

High Schools Sm East

School District Shawnee Mission

Others

Ownership Estate/Trust

Heartland MLS KS / Southeast Kansas AOR

Nearby Locations

Nichole Graham

"My job is to find and attract mastery-based agents to the office, protect the culture, and make sure everyone is happy! "

+1(913) 708-2122

nichole@teamgrahamkc.com

233 E Main St, Gardner, Kansas, United States

GET MORE INFORMATION

Name
Phone*
Message

Go tour this home

2610 W 79th ST