





3 Beds
3 Baths
1,476 SqFt
3 Beds
3 Baths
1,476 SqFt
Key Details
Property Type Single Family Home
Sub Type Single Family Residence
Listing Status Pending
Purchase Type For Sale
Square Footage 1,476 sqft
Price per Sqft $203
Subdivision Highland Addition
MLS Listing ID 2634149
Style Traditional
Bedrooms 3
Full Baths 2
Half Baths 1
Year Built 2003
Annual Tax Amount $3,297
Lot Size 8,276 Sqft
Acres 0.19
Property Sub-Type Single Family Residence
Source hmls
Property Description
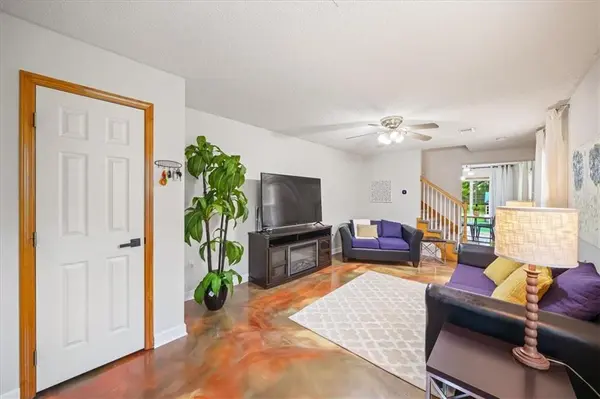
Inside, you're welcomed by a bright living room filled with natural light that opens to the dining area and kitchen, creating an easy flow for everyday living and entertaining. The kitchen features warm wood cabinetry, granite countertops, and views of the backyard, while the tile flooring adds warmth and character to the space. A conveniently located main level laundry room and half bath add everyday functionality.
Upstairs, newly installed plush carpet creates a cozy retreat. The spacious primary suite features a beautifully updated ensuite bath with a large tiled walk in shower and an oversized walk in closet. Two sizable additional bedrooms and a second full bathroom provide flexibility for family, guests, or a home office.
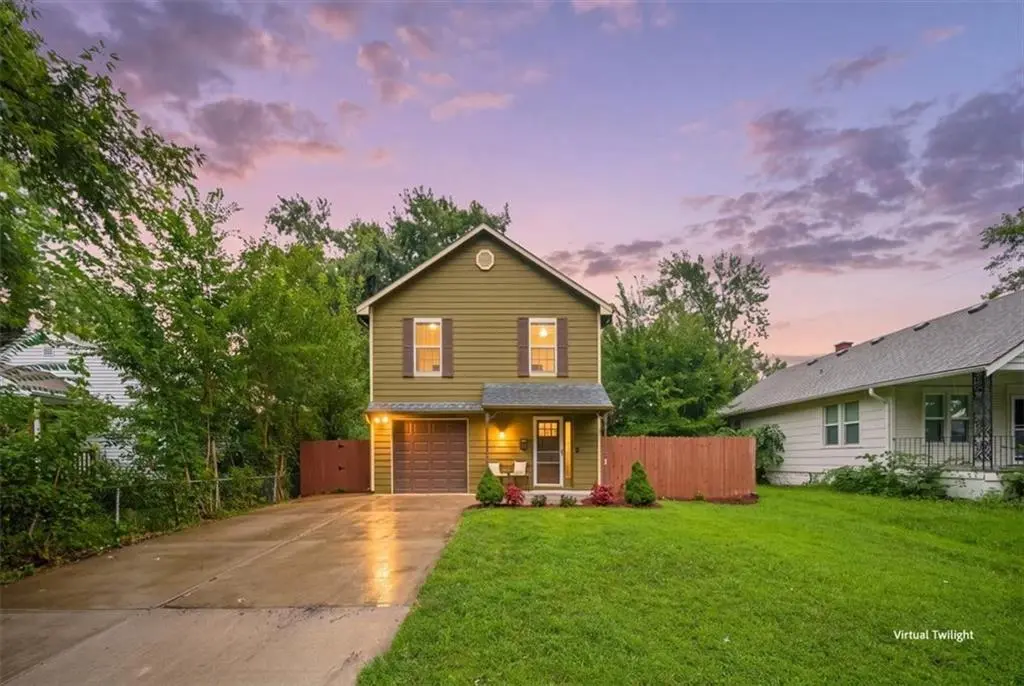
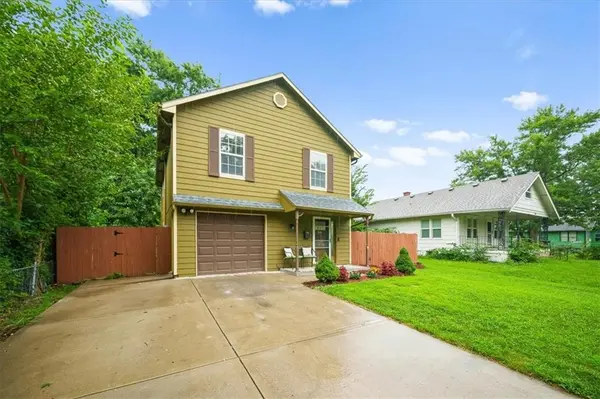
Step outside to a fully privacy fenced backyard, offering plenty of room to relax, play, or entertain. The gazebo stays with the home, creating the perfect place to enjoy your morning coffee, gather with friends, or unwind at the end of the day.
With inviting living spaces, thoughtful updates, and a convenient location, this home is ready for its next owners to move in and make it their own.
Location
State KS
County Johnson
Rooms
Basement Slab
Interior
Interior Features Ceiling Fan(s), Pantry, Walk-In Closet(s)
Heating Electric
Cooling Electric
Flooring Carpet, Tile
Fireplace N
Appliance Dishwasher, Microwave, Built-In Oven, Electric Range, Stainless Steel Appliance(s)
Laundry Laundry Room, Off The Kitchen
Exterior
Parking Features true
Garage Spaces 1.0
Fence Privacy, Wood
Roof Type Composition
Building
Lot Description City Lot, Level
Entry Level 2 Stories
Sewer Public Sewer
Water Public
Structure Type Wood Siding
Schools
Elementary Schools Mahaffie
Middle Schools Santa Fe
High Schools Olathe North
School District Olathe
Others
Ownership Private
Acceptable Financing Cash, Conventional, FHA, VA Loan
Listing Terms Cash, Conventional, FHA, VA Loan

Nearby Locations
"My job is to find and attract mastery-based agents to the office, protect the culture, and make sure everyone is happy! "