




$525,000
$525,000
For more information regarding the value of a property, please contact us for a free consultation.
5 Beds
5 Baths
5,269 SqFt
SOLD DATE : 10/27/2026
Key Details
Sold Price $525,000
Property Type Single Family Home
Sub Type Single Family Residence
Listing Status Sold
Purchase Type For Sale
Square Footage 5,269 sqft
Price per Sqft $99
Subdivision Canaan Woods
MLS Listing ID 2634782
Sold Date 10/27/26
Style Traditional
Bedrooms 5
Full Baths 4
Half Baths 1
HOA Fees $29/ann
Year Built 1992
Annual Tax Amount $11,413
Lot Size 0.410 Acres
Acres 0.41000918
Property Sub-Type Single Family Residence
Source hmls
Property Description
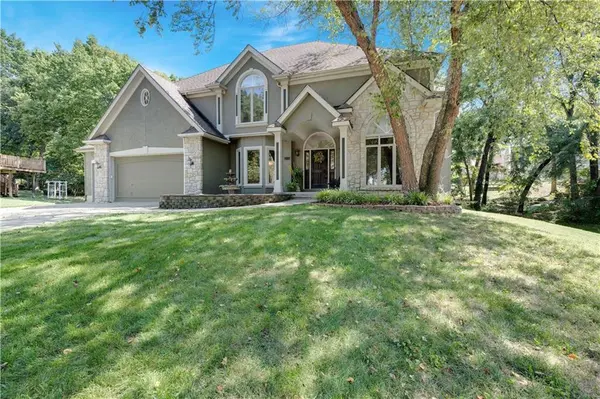
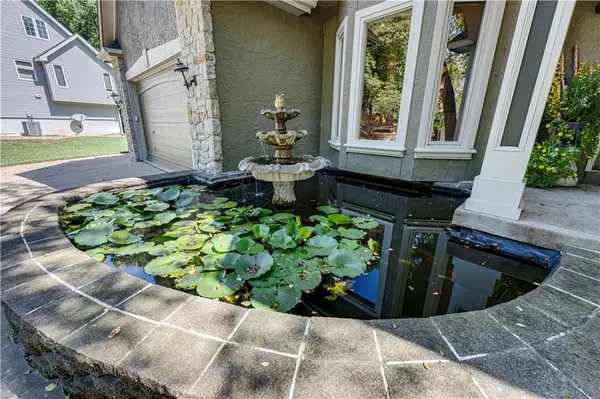
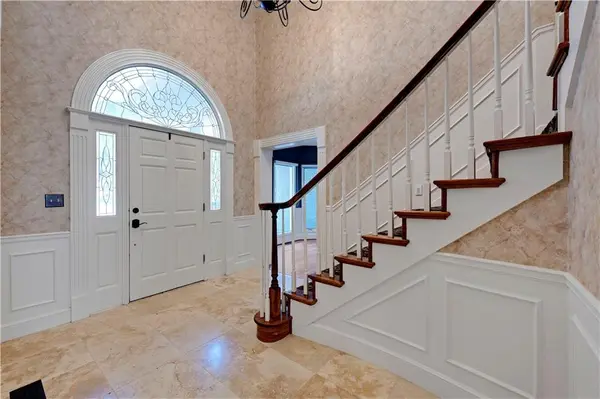
Welcome home to this spectacular original-owner 2 story in the highly sought-after Piper School District! One of the largest homes in the neighborhood, this impressive residence offers abundant living space, thoughtful updates, & incredible flexibility for today's lifestyle. A soaring 2 story entry makes a grand first impression & is flanked by a formal living rm, elegant formal dining rm, & a private main-floor office. The spacious great rm features a cozy fireplace & flows seamlessly into the beautifully updated chef's kitchen, complete with rich glazed cabinetry, granite countertops, stainless steel appliances, a gas cooktop, & an oversized walk-in pantry. A charming hearth rm & sunny breakfast area surrounded by walls of windows overlook the beautifully landscaped backyard & provide access to the deck—perfect for entertaining or relaxing outdoors. Upstairs, retreat to the Texas-sized primary ste, featuring a sitting area, fireplace, & a luxurious completely remodeled spa-inspired bath with gorgeous tilework, heated tile floors, double vanity, separate tub & shower, & 2 generous walk-in closets. The secondary br's are exceptionally spacious, including a 2nd br with its own sitting rm. Bedrooms 2 & 3 share a Jack-and-Jill bath w/ heated tile floors, while the 4th br enjoys the privacy of its own en-suite bathroom. The finished walkout lower level is ideal for multi-generational living, extended guests, or entertaining, offering a large family rm, 2nd full kitchen, 2 additional br's (or office/exercise rm), full bath, & bonus tiled sunroom. With its private living spaces, the lower level can easily function as a separate apartment. Situated on an almost 1/2 acre beautifully landscaped lot, this exceptional property also includes a 3 car garage & offers the perfect combination of space, comfort, & versatility in one of the area's most desirable communities. This is a rare opportunity to own an extraordinary home with room for everyone in coveted Piper Schools!
Location
State KS
County Wyandotte
Rooms
Other Rooms Enclosed Porch, Entry, Family Room, Formal Living Room, Great Room, Office
Basement Basement BR, Finished, Full, Walk-Out Access
Interior
Interior Features Ceiling Fan(s), Kitchen Island, Painted Cabinets, Pantry, Walk-In Closet(s)
Heating Forced Air
Cooling Electric
Flooring Carpet, Laminate, Luxury Vinyl, Tile
Fireplaces Number 3
Fireplaces Type Great Room, Hearth Room, Primary Bedroom
Fireplace Y
Appliance Cooktop, Dishwasher, Disposal, Dryer, Microwave, Gas Range, Stainless Steel Appliance(s), Washer
Laundry Upper Level
Exterior
Parking Features true
Garage Spaces 3.0
Roof Type Composition
Building
Lot Description City Lot, Cul-De-Sac, Sprinkler-In Ground, Many Trees
Entry Level 2 Stories
Sewer Public Sewer
Water Public
Structure Type Frame,Stone Trim,Stucco
Schools
Elementary Schools Piper
Middle Schools Piper
High Schools Piper
School District Piper
Others
Ownership Private
Acceptable Financing Cash, Conventional, FHA, VA Loan
Listing Terms Cash, Conventional, FHA, VA Loan
Read Less Info
Want to know what your home might be worth? Contact us for a FREE valuation!

Our team is ready to help you sell your home for the highest possible price ASAP

Nearby Locations
"My job is to find and attract mastery-based agents to the office, protect the culture, and make sure everyone is happy! "