


11804 W 181st ST, Overland Park, KS 66013
REQUEST A TOUR If you would like to see this home without being there in person, select the "Virtual Tour" option and your agent will contact you to discuss available opportunities.
In-PersonVirtual Tour
Listed by Alexander Koburov • Weichert, Realtors Welch & Co.
$ 1,150,000
Est. payment | /mo

4 Beds

5 Baths

3,219 SqFt


Save
$ 1,150,000
Est. payment | /mo
Save

4 Beds

5 Baths

3,219 SqFt

Open House

Sun Aug 02, 12:00pm - 5:00pm

Key Details

Property Type Single Family Home

Sub Type Single Family Residence

Listing Status Active

Purchase Type For Sale

Square Footage 3,219 sqft

Price per Sqft $357

Subdivision Woodmyre

MLS Listing ID 2632757

Style Cape Cod,Contemporary

Bedrooms 4

Full Baths 4

Half Baths 1

HOA Fees $1,750/ann

Annual Tax Amount $16,228

Lot Size 10,890 Sqft

Acres 0.25

Property Sub-Type Single Family Residence

Source hmls

Property Description

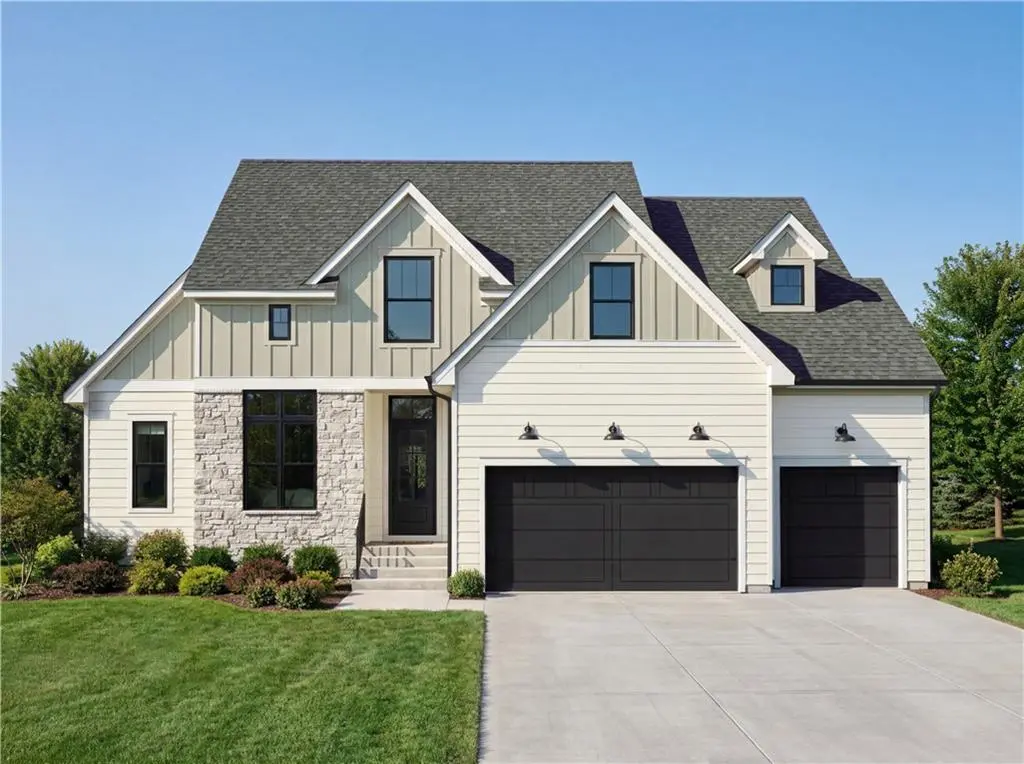
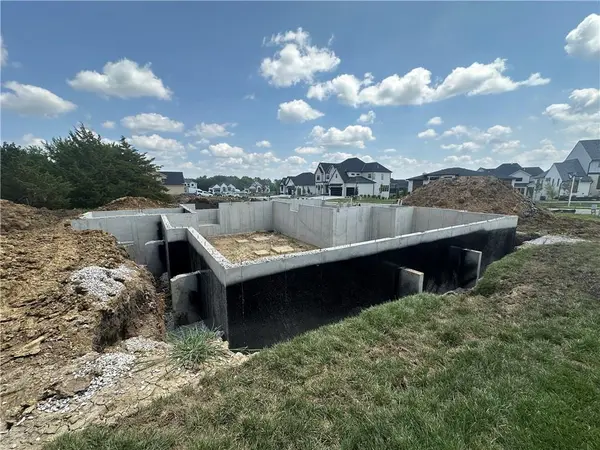
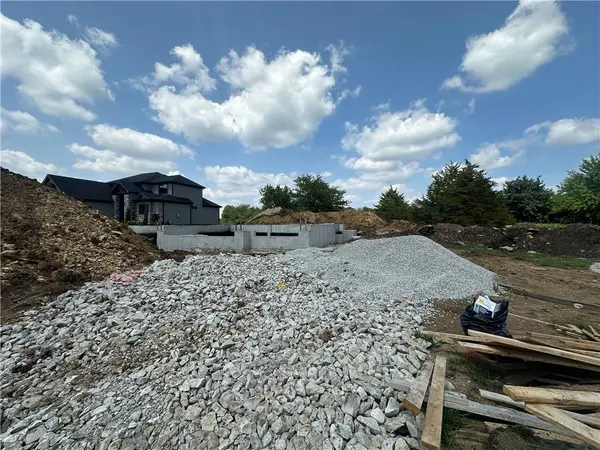
NEW TO WOODMYRE! The BENTON, a thoughtfully designed 1.5 Story by EDWARD FRANKLIN BUILDING CO., is now under construction on Lot #2 with completion planned for SUMMER 2027! This home offers 3,219 sq. ft. of above-grade living space with 4 bedrooms plus an additional office, 4.5 baths, and a 3-car garage all backing to a beautiful grass field on the hilltop with sunset views. A welcoming foyer opens to a dedicated main-floor office and an impressive vaulted living room with fireplace. The kitchen is designed to be the heart of the home, with an oversized island, generous walk-in pantry, and an easy flow into the dining area and covered rear porch—ideal for everyday living and entertaining. The main-floor primary suite is privately tucked away and features a spa-inspired bath with dual vanities, a freestanding soaking tub, a curbless shower, and a walk-in closet. A convenient laundry room and drop zone with bench and lockers complete the first floor. Upstairs, the open-to-below design leads to three additional bedrooms, each with an en suite bathroom, a loft - a great bedroom-level recreational room ideal for kids, a game room, or entertaining! The unfinished lower level offers future finish potential. WOODMYRE is one of the last new-home communities in Johnson County and will feature a Resort-Style Pool, Community Pavilion, Pickleball Court, Play Area, Half-Court Basketball and Soccer Practice Field starting Spring 2027. With only 85 homes when complete, WOODMYRE offers an intimate, thoughtfully designed neighborhood at 181st & Quivira, close to Bluhawk, the Overland Park Arboretum, Heritage Park, and easy access to Highway 69. BLUE VALLEY SCHOOLS!

Location

State KS

County Johnson

Rooms

Other Rooms Breakfast Room, Den/Study, Great Room, Main Floor Primary Bedroom, Mud Room, Recreation Room

Basement Egress Window(s), Unfinished, Sump Pump

Interior

Interior Features Ceiling Fan(s), Kitchen Island, Painted Cabinets, Pantry, Stained Cabinets, Walk-In Closet(s)

Heating Natural Gas

Cooling Electric

Flooring Carpet, Tile, Wood

Fireplaces Number 1

Fireplaces Type Gas, Hearth Room, Living Room

Fireplace Y

Appliance Dishwasher, Disposal, Exhaust Fan, Microwave, Refrigerator, Stainless Steel Appliance(s)

Laundry Main Level

Exterior

Parking Features true

Garage Spaces 3.0

Amenities Available Community Center, Pickleball Court(s), Play Area, Pool

Roof Type Composition

Building

Lot Description Level

Entry Level 1.5 Stories

Sewer Public Sewer

Water Public

Structure Type Board & Batten Siding,Lap Siding,Stone Trim

Schools

Elementary Schools Aspen Grove

Middle Schools Aubry Bend

High Schools Blue Valley Southwest

School District Blue Valley

Others

HOA Fee Include Curbside Recycle,Trash

Ownership Private

Acceptable Financing Cash, Conventional, VA Loan

Listing Terms Cash, Conventional, VA Loan

Heartland MLS KS / Southeast Kansas AOR

Nearby Locations

Nichole Graham

"My job is to find and attract mastery-based agents to the office, protect the culture, and make sure everyone is happy! "

+1(913) 708-2122

nichole@teamgrahamkc.com

233 E Main St, Gardner, Kansas, United States

GET MORE INFORMATION

Name
Phone*
Message

Go tour this home

11804 W 181st ST