





4 Beds
8 Baths
6,786 SqFt
4 Beds
8 Baths
6,786 SqFt
Key Details
Property Type Single Family Home
Sub Type Single Family Residence
Listing Status Active
Purchase Type For Sale
Square Footage 6,786 sqft
Price per Sqft $523
Subdivision Green Glades At The Masters
MLS Listing ID 2634390
Style Contemporary,Traditional
Bedrooms 4
Full Baths 5
Half Baths 3
Lot Size 0.660 Acres
Acres 0.66
Property Sub-Type Single Family Residence
Source hmls
Property Description
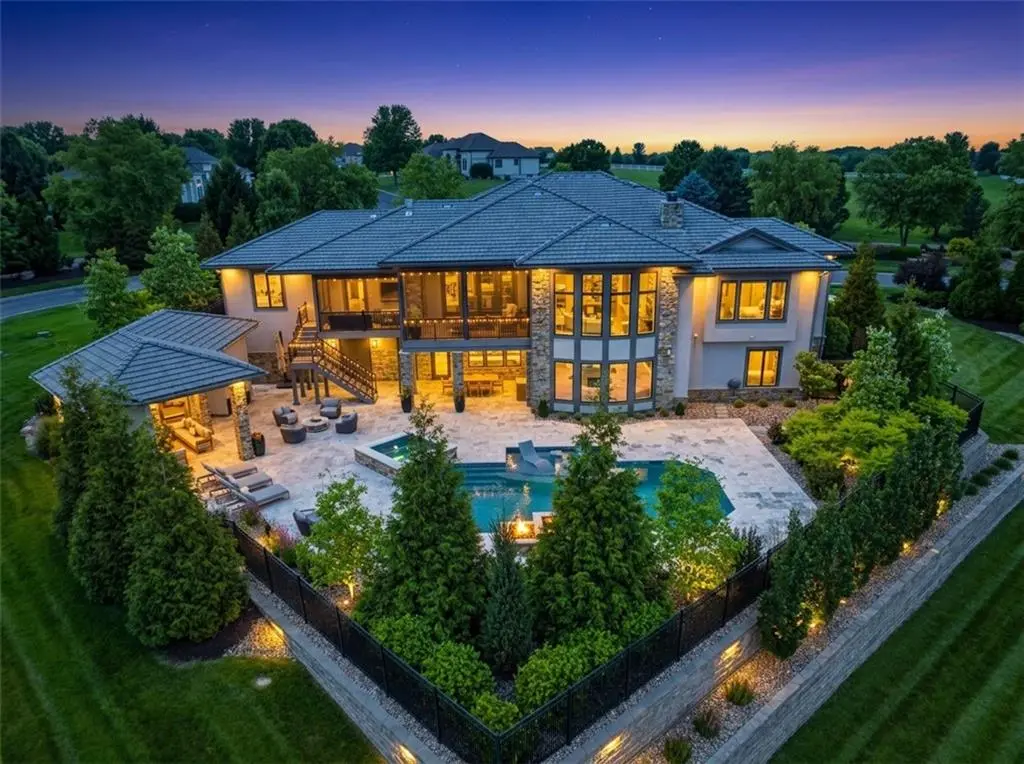
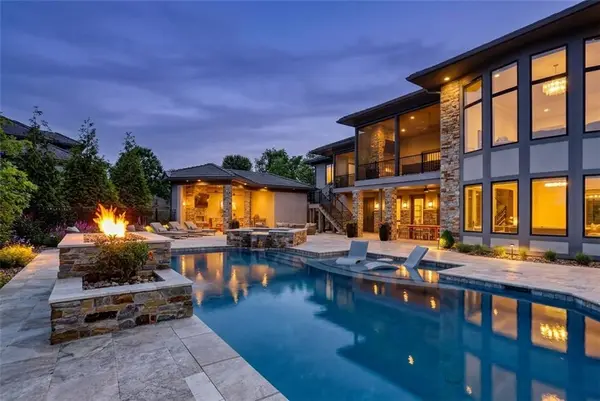
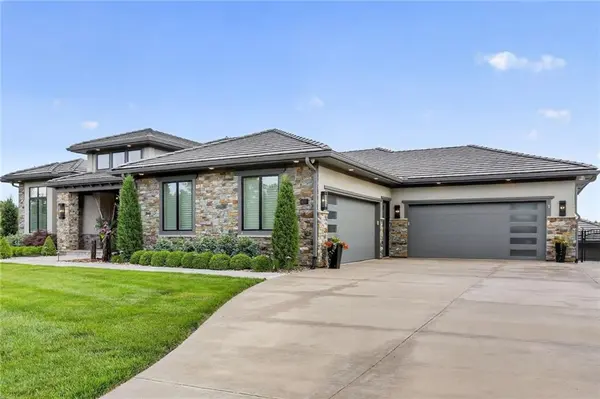
Remarkable Reverse 1.5 Story loaded with Unbelievable Amenities - 4 fireplaces, main floor entertaining bar, lower level wine display and stoned wine cellar, Exercise Room, Golf Simulator, 4 bedrooms and an office, suspended garages with main floor garage access. Awesome Outdoor Area with saltwater pool to include both water and fire features, hot tub, over 1200 sq ft of pavers, outdoor cabana with additional kitchen, fireplace, outdoor changing room and bath - overlooking the community greenspace and ponds & walking trails. If you are looking for a custom home and do not have time to build - this is the one! Located in Unincorporated Platte County, Not in the City Limits. 50 Acres of HOA greenspace with walking trails, stocked ponds and great fishing for all!
Location
State MO
County Platte
Rooms
Other Rooms Den/Study, Enclosed Porch, Exercise Room, Main Floor Primary Bedroom, Mud Room, Office, Recreation Room
Basement Basement BR, Finished, Full, Inside Entrance, Walk-Out Access
Interior
Interior Features Cedar Closet, Custom Cabinets, Kitchen Island, Pantry, Vaulted Ceiling(s), Walk-In Closet(s), Wet Bar
Heating Forced Air, Heatpump/Gas, Zoned
Cooling Electric, Zoned
Flooring Luxury Vinyl, Tile, Wood
Fireplaces Number 4
Fireplaces Type Basement, Family Room, Great Room, Outside
Fireplace Y
Appliance Cooktop, Dishwasher, Disposal, Double Oven, Exhaust Fan, Microwave, Refrigerator, Built-In Oven, Stainless Steel Appliance(s), Under Cabinet Appliance(s)
Laundry Lower Level, Main Level
Exterior
Exterior Feature Hot Tub, Outdoor Kitchen
Parking Features true
Garage Spaces 4.0
Pool In Ground
Amenities Available Other, Trail(s)
Roof Type Concrete,Tile
Building
Entry Level Reverse 1.5 Story
Sewer Public Sewer
Water Public
Structure Type Frame,Stone Trim,Stucco
Schools
Middle Schools Congress
High Schools Park Hill
School District Park Hill
Others
Ownership Private
Acceptable Financing Cash, Conventional
Listing Terms Cash, Conventional

Nearby Locations
"My job is to find and attract mastery-based agents to the office, protect the culture, and make sure everyone is happy! "