


4 Beds
3 Baths
2,889 SqFt
4 Beds
3 Baths
2,889 SqFt
Key Details
Property Type Single Family Home
Sub Type Villa
Listing Status Active
Purchase Type For Sale
Square Footage 2,889 sqft
Price per Sqft $286
Subdivision Prairie Canyon
MLS Listing ID 2633338
Style Traditional
Bedrooms 4
Full Baths 3
HOA Fees $200/mo
Year Built 2026
Annual Tax Amount $11,467
Lot Size 10,454 Sqft
Acres 0.24
Lot Dimensions 73x148x73x149
Property Sub-Type Villa
Source hmls
Property Description
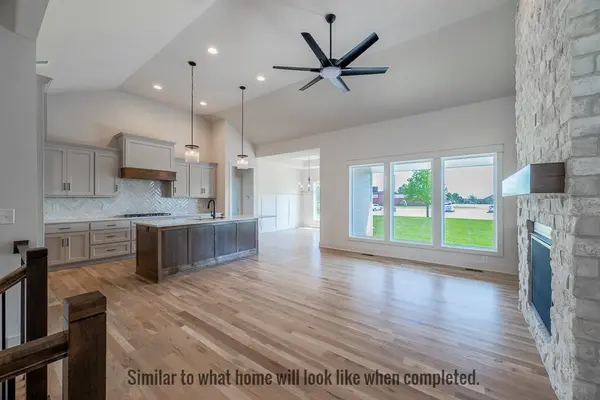
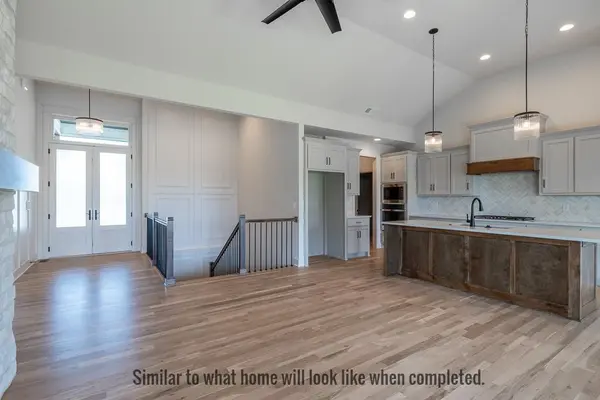
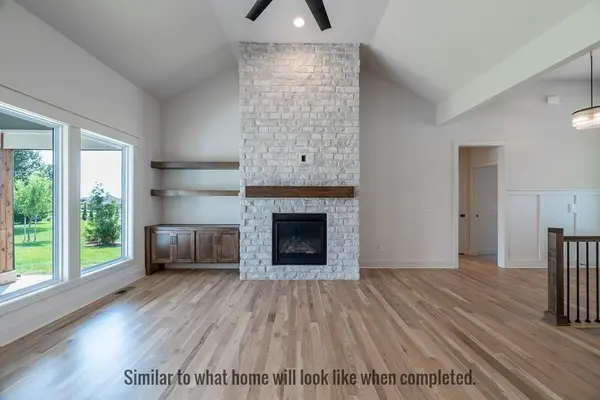
The main level is bright & open with a vaulted ceiling spanning the Great Room & Kitchen. The kitchen features abundant cabinetry, oversized island, built-in appliances, gas range & walk-in pantry, while the spacious dining area opens to the back deck - perfect for everyday living & entertaining.
The private primary suite offers a walk-in shower, double vanities, linen closet & generous walk-in closet. Two additional bdrms, full hall bath & convenient laundry complete the main level.
The finished lower level adds a spacious rec room & bar, a 4th bdrm, a 5th non-conforming bedroom/flex room, a 3rd full bath, and 2 storage areas. Plus, the walkout/walkup provides easy access outside & even more space to enjoy.
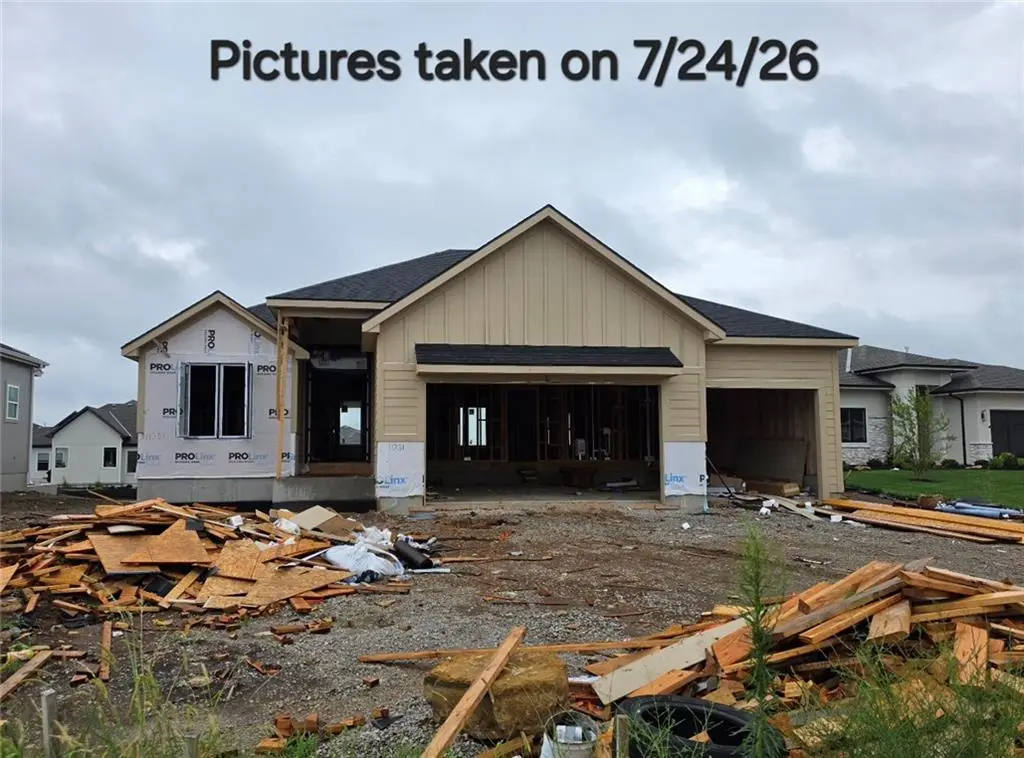
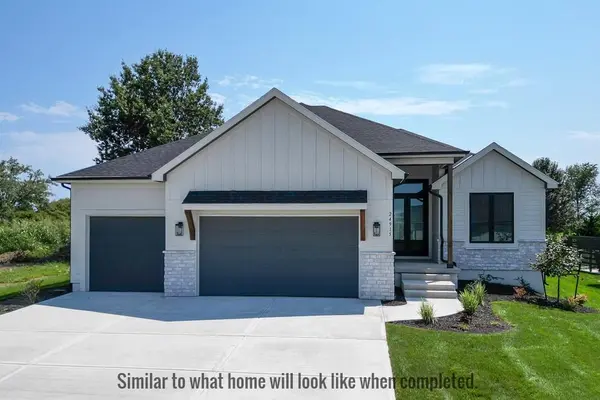
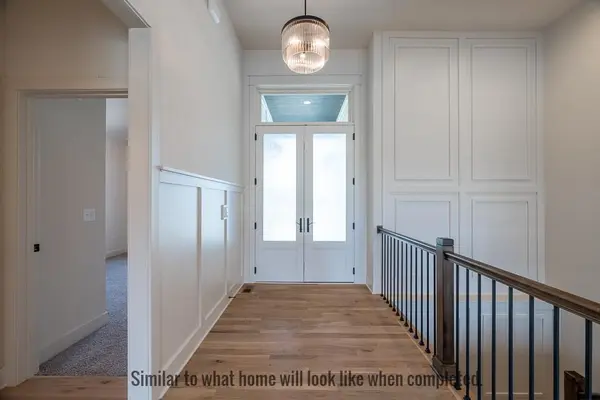
Located on a fantastic walkout/walkup lot (with the back facing east), the Shea II offers the perfect combination of style, function & flexibility. Now is the perfect time to come in & make your selections! Photos are of a similar home.
Location
State KS
County Johnson
Rooms
Other Rooms Main Floor BR
Basement Finished, Full, Walk-Out Access, Walk-Up Access
Interior
Interior Features Ceiling Fan(s), Kitchen Island, Pantry, Walk-In Closet(s)
Heating Forced Air
Cooling Electric
Flooring Carpet, Tile, Wood
Fireplaces Number 1
Fireplaces Type Great Room
Fireplace Y
Appliance Cooktop, Dishwasher, Disposal, Exhaust Fan, Microwave, Electric Range
Laundry Bedroom Level, Main Level
Exterior
Parking Features true
Garage Spaces 3.0
Roof Type Composition
Building
Entry Level Ranch,Reverse 1.5 Story
Sewer Public Sewer
Water Public
Structure Type Lap Siding,Stone Trim
Schools
Elementary Schools Cedar Creek
Middle Schools Mission Trail
High Schools Olathe West
School District Olathe
Others
HOA Fee Include Lawn Service,Snow Removal
Ownership Private
Acceptable Financing Cash, Conventional, VA Loan
Listing Terms Cash, Conventional, VA Loan

Nearby Locations
"My job is to find and attract mastery-based agents to the office, protect the culture, and make sure everyone is happy! "