

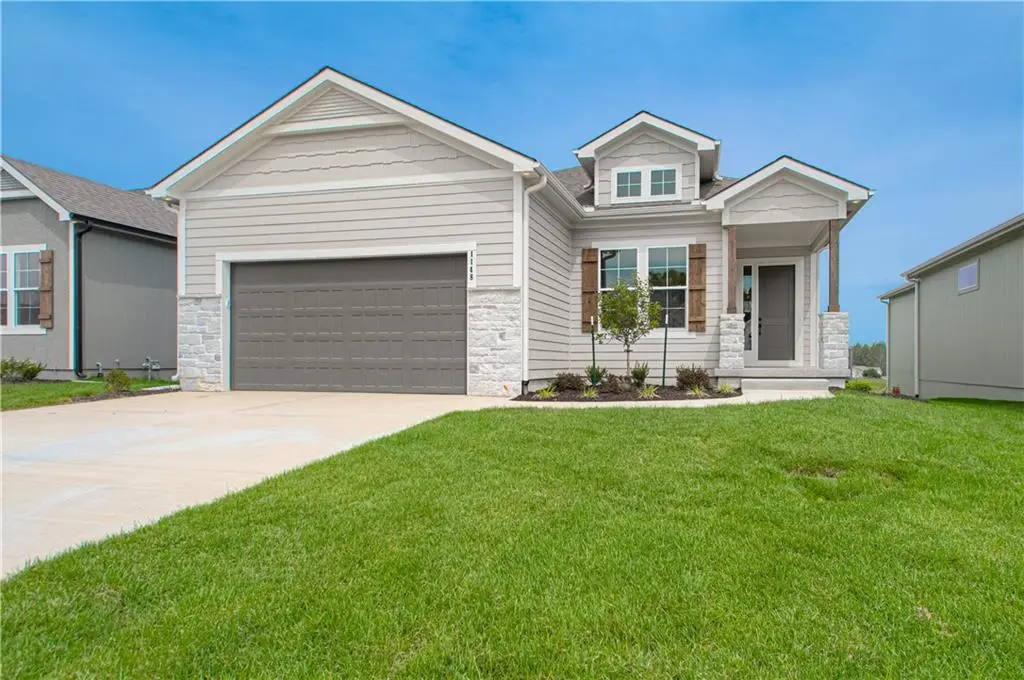


4 Beds
3 Baths
2,407 SqFt
4 Beds
3 Baths
2,407 SqFt
Key Details
Property Type Single Family Home
Sub Type Single Family Residence
Listing Status Active
Purchase Type For Sale
Square Footage 2,407 sqft
Price per Sqft $220
Subdivision Kensington Farms
MLS Listing ID 2632400
Style Craftsman
Bedrooms 4
Full Baths 3
HOA Fees $695/ann
Year Built 2026
Annual Tax Amount $8,178
Lot Size 6,875 Sqft
Acres 0.15782829
Lot Dimensions 6875
Property Sub-Type Single Family Residence
Source hmls
Property Description
The bright, open-concept main level is filled with natural light and showcases a striking staircase that beautifully defines the living spaces. The spacious great room flows seamlessly into the gourmet kitchen, creating an ideal layout for entertaining and daily living.
Retreat to the luxurious primary suite featuring a spa-inspired bath with a relaxing soaking tub, dual vanities, a walk-in shower, and a spacious walk-in closet. The finished lower level expands your living space with a large recreation room, complete with a wet bar, plus two additional bedrooms and abundant unfinished storage.
Built with quality craftsmanship and Inspired Homes' signature attention to detail, this home delivers exceptional value and affordable luxury. Conveniently located near top-rated Lee's Summit schools, shopping, dining, and major highway access, everything you need is just minutes away.
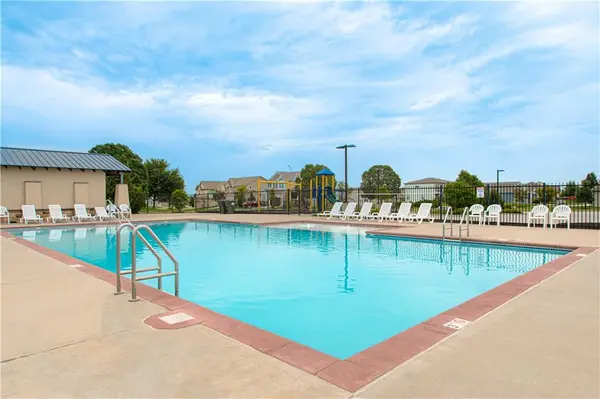
Kensington Farms offers outstanding community amenities, including a sparkling neighborhood pool, playground, scenic greenspace, and close proximity to charming Downtown Lee's Summit. Enjoy the peaceful setting of a countryside neighborhood with the convenience of nearby restaurants, shopping, and everyday essentials.
Buy with confidence! This new home is backed by a comprehensive 2-10 Home Buyers Warranty, including 10-year structural coverage, 2-year mechanical systems coverage, and a 1-year workmanship warranty for added peace of mind.
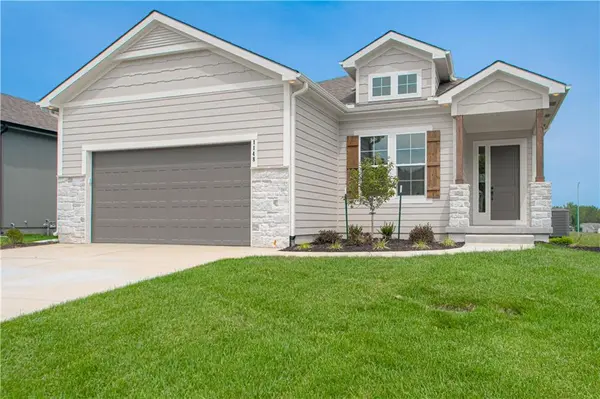
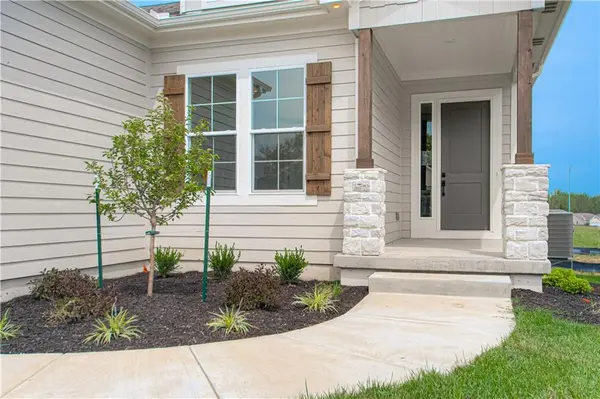
**Please note that all photos are from a previous home.
Location
State MO
County Cass
Rooms
Other Rooms Entry, Family Room, Great Room, Main Floor BR, Main Floor Primary Bedroom, Mud Room, Office, Recreation Room
Basement Basement BR, Egress Window(s), Finished, Sump Pump, Walk-Out Access
Interior
Interior Features Ceiling Fan(s), Custom Cabinets, Kitchen Island, Painted Cabinets, Pantry, Stained Cabinets, Walk-In Closet(s), Wet Bar
Heating Forced Air
Cooling Electric
Flooring Carpet, Ceramic Floor, Laminate
Fireplaces Number 1
Fireplaces Type Gas, Great Room, Heat Circulator
Equipment Back Flow Device
Fireplace Y
Appliance Cooktop, Dishwasher, Disposal, Exhaust Fan, Humidifier, Microwave, Built-In Oven, Gas Range, Stainless Steel Appliance(s)
Laundry Laundry Room, Main Level
Exterior
Parking Features true
Garage Spaces 2.0
Amenities Available Other, Play Area, Pool, Trail(s)
Roof Type Composition
Building
Lot Description City Limits, Sprinkler-In Ground
Entry Level Reverse 1.5 Story
Sewer Public Sewer
Water Public
Structure Type Lap Siding,Stone Trim
Schools
School District Raymore-Peculiar
Others
HOA Fee Include All Amenities,Curbside Recycle,Management,Trash
Ownership Private
Acceptable Financing Cash, Conventional, FHA, VA Loan
Listing Terms Cash, Conventional, FHA, VA Loan

Nearby Locations
"My job is to find and attract mastery-based agents to the office, protect the culture, and make sure everyone is happy! "