





3 Beds
4 Baths
3,732 SqFt
3 Beds
4 Baths
3,732 SqFt
Key Details
Property Type Single Family Home
Sub Type Single Family Residence
Listing Status Active
Purchase Type For Sale
Square Footage 3,732 sqft
Price per Sqft $117
MLS Listing ID 2620455
Style Other
Bedrooms 3
Full Baths 3
Half Baths 1
Year Built 1955
Annual Tax Amount $1,774
Lot Size 0.550 Acres
Acres 0.55
Property Sub-Type Single Family Residence
Source hmls
Property Description
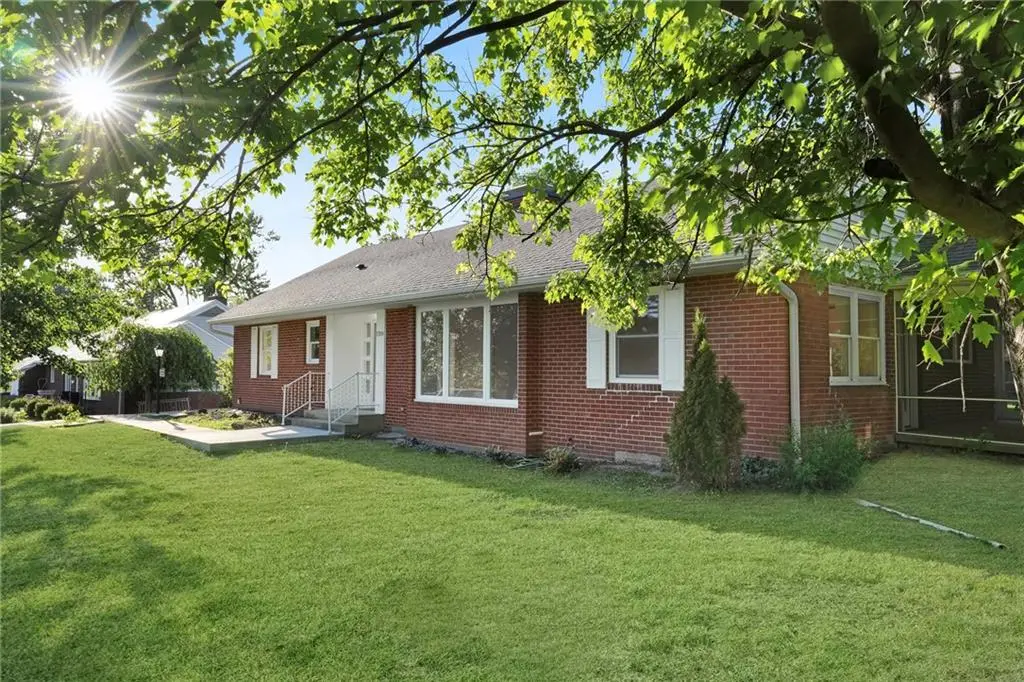
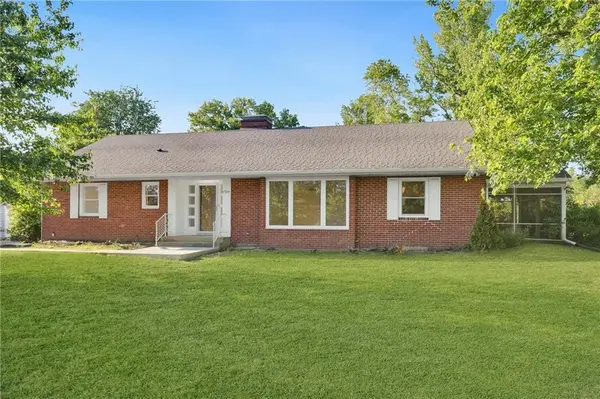
Situated on an oversized 1/2 acre lot surrounded by mature trees, this property delivers space with endless potential for outdoor living, entertaining, gardening, and landscaping customization. The expansive front yard is ready for your personal touch and vision.
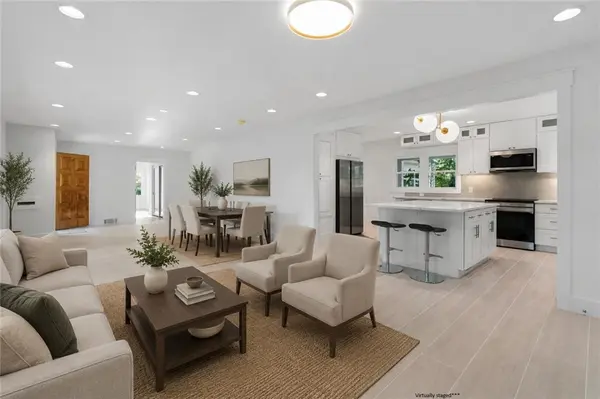
Inside, the home has been completely renovated with a bright, modern interior design centered around a wide-open great room that seamlessly blends living, dining, and entertaining spaces. The open-concept layout creates an airy, welcoming atmosphere filled with natural light and ideal for both everyday living and hosting guests.
The upscale kitchen features quartz countertops, soft-close cabinetry, premium finishes, and a convection range/oven designed for both beauty and functionality. Luxurious bathrooms include elegant backlit defogging vanity mirrors and high-end finishes that elevate the home's modern aesthetic.
Beautifully restored original red oak hardwood floors in the main level bedrooms add warmth, charm, and authenticity while perfectly complementing the clean contemporary design throughout the home.
The finished basement expands the living space even further and includes a versatile bonus room perfect for a home office, craft room, fitness area, playroom, or game room.
This thoughtfully renovated home combines the character of an established neighborhood with the comfort and reliability of modern systems and finishes. Move-in ready and designed to impress, this home offers luxury living in one of Chillicothe's most convenient and desirable residential locations.
Location
State MO
County Livingston
Rooms
Other Rooms Enclosed Porch, Great Room, Main Floor BR, Main Floor Primary Bedroom
Basement Crawl Space, Finished, Full
Interior
Interior Features Kitchen Island, Smart Thermostat, Walk-In Closet(s)
Heating Natural Gas, Heatpump/Gas
Cooling Central Gas
Flooring Laminate, Tile, Wood
Fireplace N
Appliance Dishwasher, Disposal, Microwave, Refrigerator, Built-In Oven, Stainless Steel Appliance(s)
Laundry Bedroom Level, Main Level
Exterior
Parking Features true
Garage Spaces 2.0
Roof Type Composition
Building
Lot Description City Limits
Entry Level Ranch
Sewer Public Sewer
Water Public
Structure Type Brick,Vinyl Siding
Schools
School District Chillicothe R-Ii
Others
Ownership Investor
Acceptable Financing Cash, Conventional, FHA, USDA Loan, VA Loan
Listing Terms Cash, Conventional, FHA, USDA Loan, VA Loan

Nearby Locations
"My job is to find and attract mastery-based agents to the office, protect the culture, and make sure everyone is happy! "