

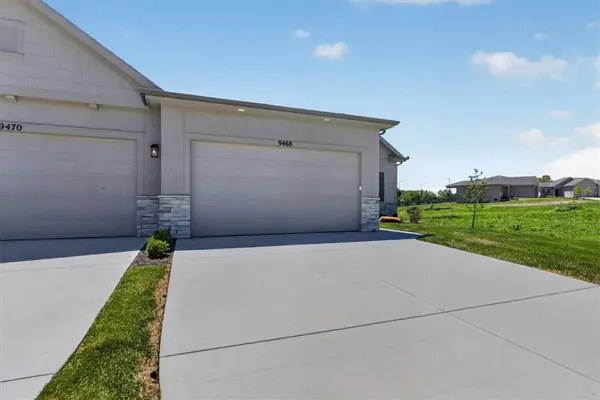

9468 Shady Bend RD, Lenexa, KS 66227
REQUEST A TOUR If you would like to see this home without being there in person, select the "Virtual Tour" option and your agent will contact you to discuss available opportunities.
In-PersonVirtual Tour
Listed by Lexie Shores • ReeceNichols - Lees Summit
$ 569,085
Est. payment | /mo

4 Beds

3 Baths

2,279 SqFt


Save
$ 569,085
Est. payment | /mo
Save

4 Beds

3 Baths

2,279 SqFt

Key Details

Property Type Single Family Home

Sub Type Villa

Listing Status Active

Purchase Type For Sale

Square Footage 2,279 sqft

Price per Sqft $249

Subdivision Mize Hill

MLS Listing ID 2589229

Style Traditional

Bedrooms 4

Full Baths 3

HOA Fees $257

Year Built 2025

Annual Tax Amount $127

Lot Size 0.377 Acres

Acres 0.37737557

Property Sub-Type Villa

Source hmls

Property Description

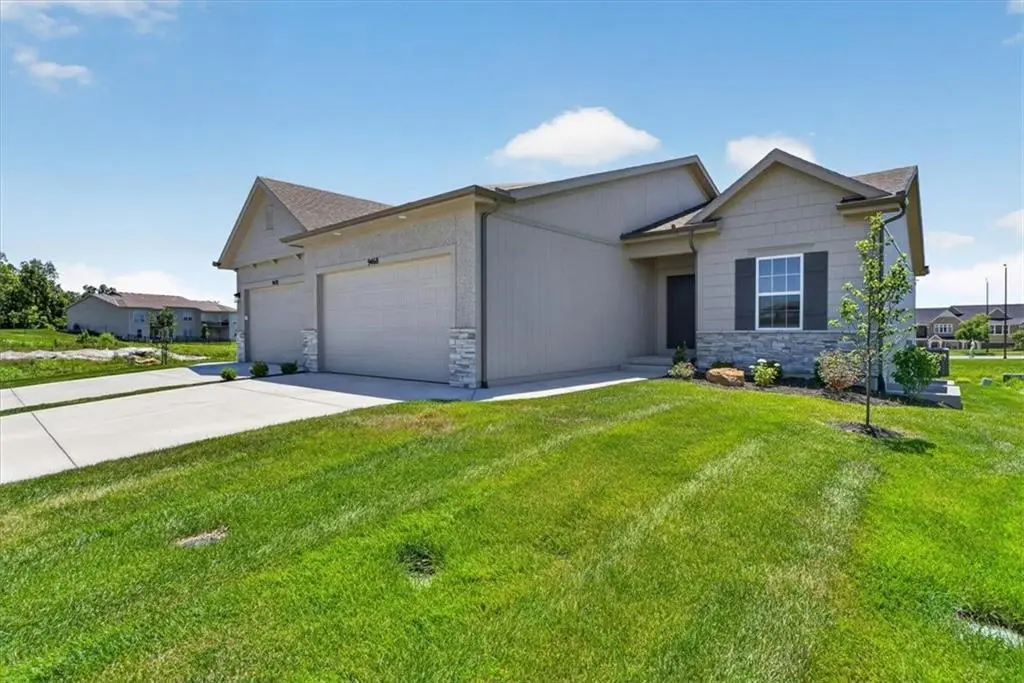
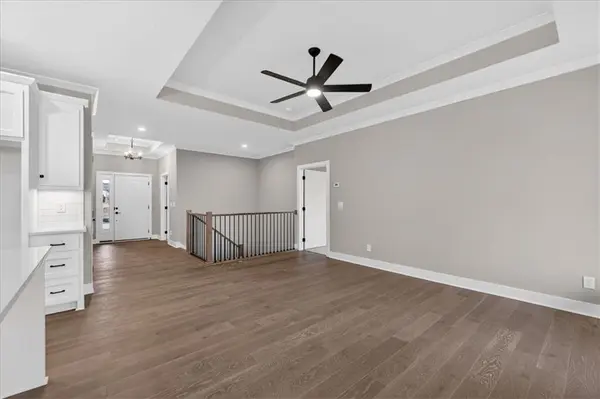
UNBEATABLE VALUE & A $20,000 BUILDER INCENTIVE EXCLUSIVE TO THIS PROPERTY! Take advantage of a $20,000 Builder Incentive that can be used toward a rate buydown, closing costs, or other approved financing options. This incredible incentive package applies ONLY to this home! This stunning Lakewood reverse 1.5-Story by Lambie Homes is complete, move-in ready, and loaded with desirable upgrades. Enjoy the convenience of ALL appliances staying with the home, including the kitchen refrigerator, washer, and dryer, providing exceptional value and a truly turnkey experience. One of the home's standout features is the screened-in porch, offering the perfect place to enjoy morning coffee, unwind in the evening, or take in Lenexa's beautiful sunsets in comfort. Located in the maintenance-provided Mize Hill community, this home showcases quartz countertops, a dramatic limestone fireplace, a gourmet kitchen, and designer finishes throughout. Main-level living includes a spacious primary suite and laundry room, while the finished lower level offers two additional bedrooms and a large recreation room ideal for entertaining, hosting guests, or everyday living. Enjoy a lock-and-leave lifestyle just steps from Mize Lake and minutes from shopping, dining, and everything Lenexa has to offer. This is a rare opportunity to own a move-in-ready home with exceptional incentives, premium features, and incredible value. Schedule your private tour today!

Location

State KS

County Johnson

Rooms

Other Rooms Breakfast Room, Entry, Great Room, Main Floor BR, Main Floor Primary Bedroom, Recreation Room

Basement Basement BR, Daylight, Finished, Radon Mitigation System, Sump Pump

Interior

Interior Features Custom Cabinets, Kitchen Island, Painted Cabinets, Pantry, Walk-In Closet(s)

Heating Natural Gas

Cooling Electric

Flooring Carpet, Ceramic Floor, Wood

Fireplaces Number 1

Fireplaces Type Electric, Great Room

Fireplace Y

Appliance Dishwasher, Disposal, Humidifier, Microwave, Gas Range, Stainless Steel Appliance(s)

Laundry Laundry Room, Main Level

Exterior

Parking Features true

Garage Spaces 2.0

Amenities Available Pool

Roof Type Composition

Building

Lot Description City Limits, City Lot, Level, Sprinkler-In Ground

Entry Level Ranch,Reverse 1.5 Story

Sewer Public Sewer

Water Public

Structure Type Frame,Stone Veneer

Schools

Elementary Schools Canyon Creek

Middle Schools Prairie Trail

High Schools Olathe Northwest

School District Olathe

Others

HOA Fee Include Curbside Recycle,Lawn Service,Snow Removal,Trash

Ownership Private

Acceptable Financing Cash, Conventional, FHA, VA Loan

Listing Terms Cash, Conventional, FHA, VA Loan

Heartland MLS KS / Southeast Kansas AOR

Nearby Locations

Nichole Graham

"My job is to find and attract mastery-based agents to the office, protect the culture, and make sure everyone is happy! "

+1(913) 708-2122

nichole@teamgrahamkc.com

233 E Main St, Gardner, Kansas, United States

GET MORE INFORMATION

Name
Phone*
Message

Go tour this home

9468 Shady Bend RD