


1804 Halls Creek AVE, Raymore, MO 64083
REQUEST A TOUR If you would like to see this home without being there in person, select the "Virtual Tour" option and your agent will contact you to discuss available opportunities.
In-PersonVirtual Tour
Listed by Lexie Shores • ReeceNichols - Lees Summit
$ 669,105
Est. payment | /mo

5 Beds

4 Baths

2,945 SqFt


$ 669,105
Est. payment | /mo

5 Beds

4 Baths

2,945 SqFt

Open House

Sat Jul 18, 10:00am - 6:00pm

Mon Jul 20, 10:00am - 5:00pm

Key Details

Property Type Single Family Home

Sub Type Single Family Residence

Listing Status Active

Purchase Type For Sale

Square Footage 2,945 sqft

Price per Sqft $227

Subdivision Estates At Knoll Creek

MLS Listing ID 2571228

Bedrooms 5

Full Baths 3

Half Baths 1

HOA Fees $400/ann

Year Built 2025

Lot Size 0.470 Acres

Acres 0.47

Property Sub-Type Single Family Residence

Source hmls

Property Description

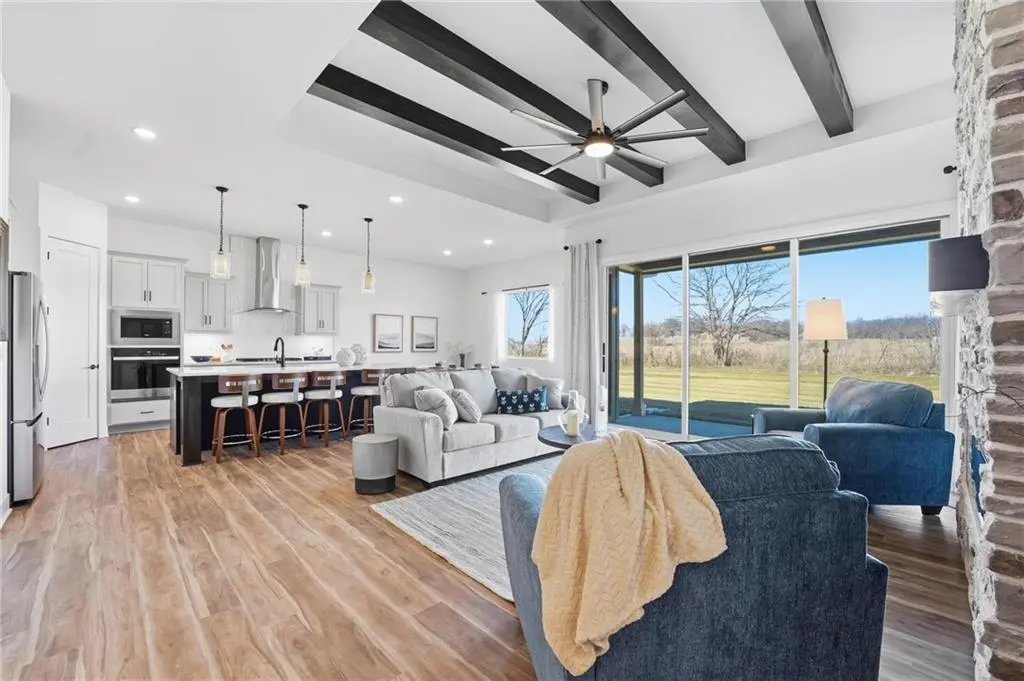
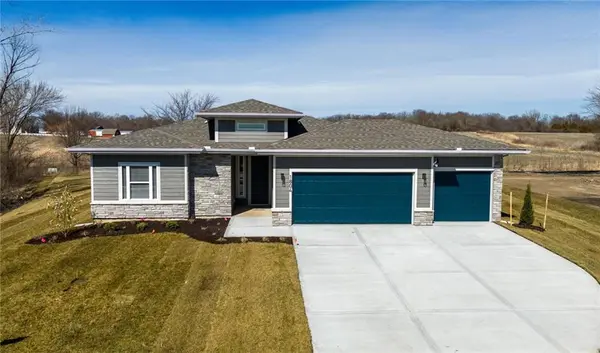
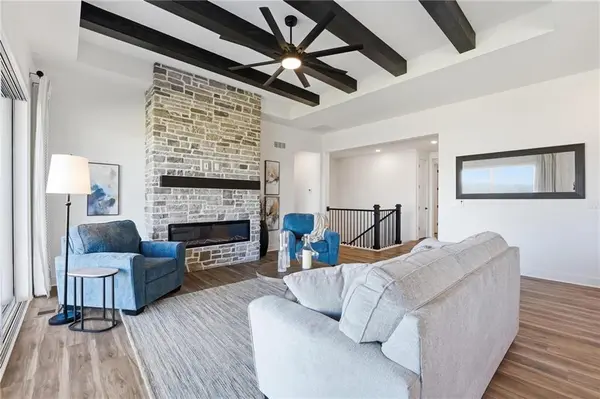
Welcome to the stunning model home in The Estates at Knoll Creek, where luxury design meets everyday functionality. This beautifully appointed Thomas floor plan showcases elevated living with designer finishes and thoughtfully curated upgrades throughout. Step inside to soaring ceilings with custom beams, 8-foot doors, and a bright, open-concept layout anchored by a sleek 60” contemporary electric fireplace. The gourmet kitchen features quartz countertops, custom cabinetry, built-in appliances, designer backsplash, under-cabinet lighting, and statement pendant lighting over the oversized island. The main level offers a perfect flow, for both entertaining and everyday living, while the finished basement expands your living space with 2 additional bedrooms, bath, and a stylish wet bar, ideal for hosting or relaxing. Retreat to the luxurious primary suite complete with a spa-like bathroom featuring upgraded tile selections and glass shower enclosure. Additional highlights include a 3-car garage, upgraded garage doors, irrigation system, enhanced landscaping, and premium homesite. This model home is a true showcase of what Knoll Creek has to offer: modern design, high-end finishes, and exceptional craftsmanship.

Location

State MO

County Cass

Rooms

Basement Daylight

Interior

Interior Features Ceiling Fan(s), Pantry, Walk-In Closet(s), Wet Bar

Heating Natural Gas

Cooling Electric

Flooring Carpet, Luxury Vinyl, Tile

Fireplaces Number 1

Fireplaces Type Electric

Fireplace Y

Exterior

Parking Features true

Garage Spaces 3.0

Roof Type Composition

Building

Entry Level Ranch,Reverse 1.5 Story

Sewer Public Sewer

Water Public

Structure Type Board & Batten Siding,Lap Siding,Stone & Frame

Schools

Elementary Schools Timber Creek

Middle Schools Raymore-Peculiar East

High Schools Raymore-Peculiar

School District Raymore-Peculiar

Others

Ownership Private

Acceptable Financing Cash, Conventional, FHA, VA Loan

Listing Terms Cash, Conventional, FHA, VA Loan

Virtual Tour https://show.tours/hkrgWZPz

Heartland MLS KS / Southeast Kansas AOR

Nearby Locations

Nichole Graham

"My job is to find and attract mastery-based agents to the office, protect the culture, and make sure everyone is happy! "

+1(913) 708-2122

nichole@teamgrahamkc.com

233 E Main St, Gardner, Kansas, United States

GET MORE INFORMATION

Name
Phone*
Message

Go tour this home

1804 Halls Creek AVE