


9014 N Monroe AVE, Kansas City, MO 64156
REQUEST A TOUR If you would like to see this home without being there in person, select the "Virtual Tour" option and your advisor will contact you to discuss available opportunities.
In-PersonVirtual Tour
Listed by Larry Eckhoff • RE/MAX Innovations
$ 489,180
Est. payment | /mo

3 Beds

2 Baths

1,636 SqFt


$ 489,180
Est. payment | /mo

3 Beds

2 Baths

1,636 SqFt

Open House

Sat Jul 18, 12:00pm - 4:00pm

Sun Jul 19, 12:00pm - 4:00pm

Mon Jul 20, 12:00pm - 4:00pm

Tue Jul 21, 12:00pm - 4:00pm

Thu Jul 23, 12:00pm - 4:00pm

Fri Jul 24, 12:00pm - 4:00pm

Sat Jul 25, 12:00pm - 4:00pm

Key Details

Property Type Single Family Home

Sub Type Single Family Residence

Listing Status Active

Purchase Type For Sale

Square Footage 1,636 sqft

Price per Sqft $299

Subdivision Waterford

MLS Listing ID 2560240

Style Traditional

Bedrooms 3

Full Baths 2

HOA Fees $665/ann

Year Built 2026

Lot Size 10,454 Sqft

Acres 0.24

Property Sub-Type Single Family Residence

Source hmls

Property Description

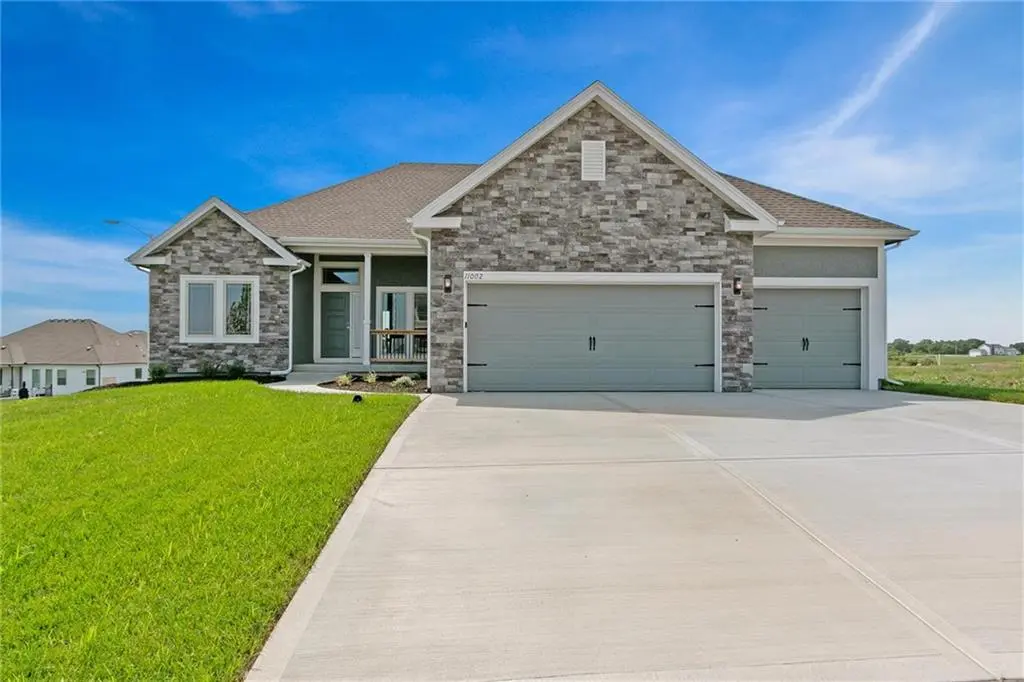
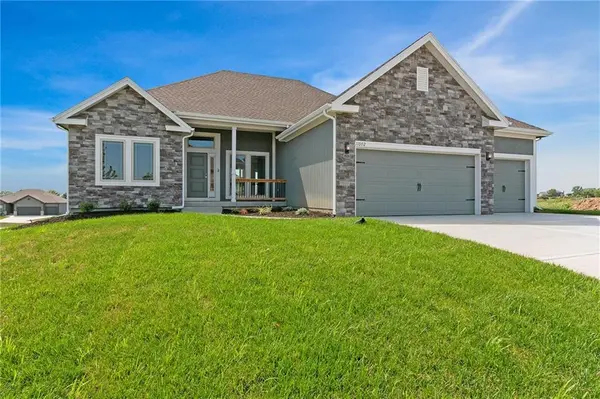
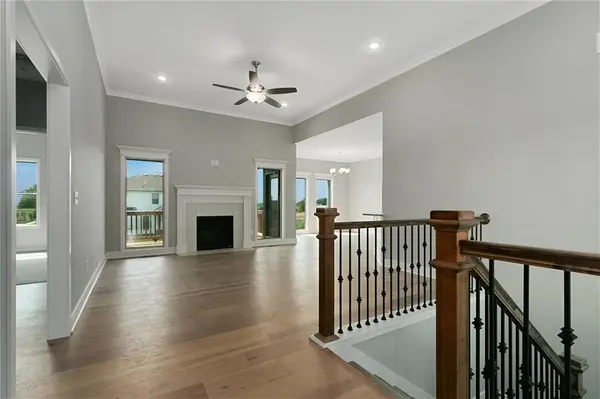
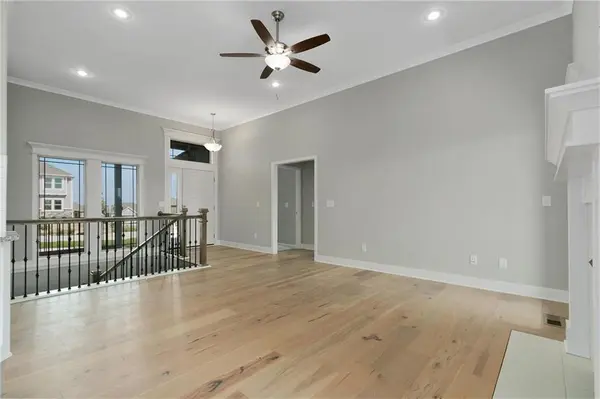
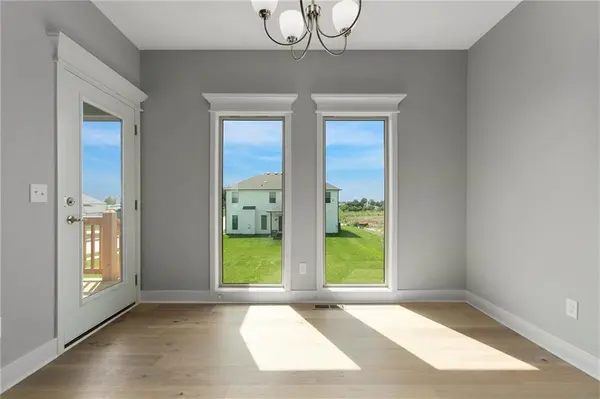
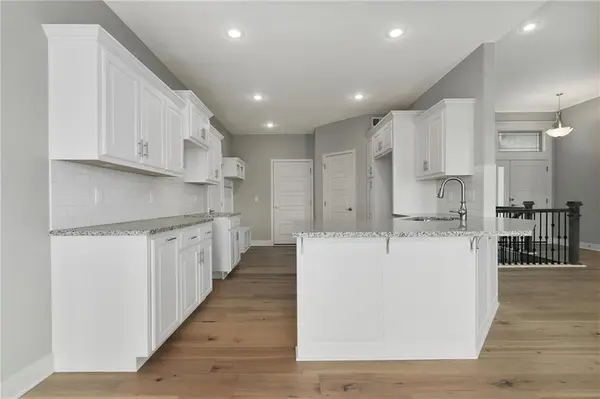
Final phase. Final opportunity. Waterford is nearing completion, and no additional homes will be built! Secure your spot in this beloved subdivision while you still can! The Taylor — a stunning open-concept ranch offering over 1,600 square feet of thoughtfully designed main-level living. Built with exceptional craftsmanship and a focus on energy efficiency, this home combines comfort, style, and sustainability. Nestled within the prestigious Waterford community, residents enjoy a prime location just off Highway 152 and N. Indiana—minutes from shopping, schools, and churches, with easy access to both Highway 152 and I-435. The kitchen showcases beautiful enameled cabinetry complemented by under-cabinet lighting, creating a warm and inviting atmosphere perfect for everyday living and entertaining. Show model - not for sale. Photos are stock photos of plan and virtual tour is simulated; finishes may vary.

Location

State MO

County Clay

Rooms

Other Rooms Great Room, Main Floor BR, Main Floor Primary Bedroom

Basement Concrete, Stubbed for Bath, Sump Pump, Walk-Out Access

Interior

Interior Features Painted Cabinets, Pantry, Vaulted Ceiling(s), Walk-In Closet(s)

Heating Forced Air, Natural Gas

Cooling Electric

Flooring Carpet, Tile, Wood

Fireplaces Number 1

Fireplaces Type Gas, Great Room, Zero Clearance

Fireplace Y

Laundry Laundry Room, Main Level

Exterior

Parking Features true

Garage Spaces 3.0

Amenities Available Play Area, Pool

Roof Type Composition

Building

Lot Description City Lot, Sprinkler-In Ground

Entry Level Ranch

Sewer Public Sewer

Water Public

Structure Type Frame,Stone Trim,Wood Siding

Schools

Elementary Schools Northview

Middle Schools New Mark

High Schools Staley High School

School District North Kansas City

Others

Ownership Private

Acceptable Financing Cash, Conventional, FHA, VA Loan

Listing Terms Cash, Conventional, FHA, VA Loan

Heartland MLS KS / Southeast Kansas AOR

Nearby Locations

Nichole Graham

"My job is to find and attract mastery-based agents to the office, protect the culture, and make sure everyone is happy! "

+1(913) 708-2122

nichole@teamgrahamkc.com

233 E Main St, Gardner, Kansas, United States

GET MORE INFORMATION

Name
Phone*
Message

Go tour this home

9014 N Monroe AVE