


16063 S Twilight LN, Olathe, KS 66062
REQUEST A TOUR If you would like to see this home without being there in person, select the "Virtual Tour" option and your agent will contact you to discuss available opportunities.
In-PersonVirtual Tour
Listed by Heather Leiker • Weichert, Realtors Welch & Co.
$ 1,650,953
Est. payment | /mo

6 Beds

7 Baths

5,171 SqFt


Save
$ 1,650,953
Est. payment | /mo
Save

6 Beds

7 Baths

5,171 SqFt

Open House

Fri Nov 20, 11:00am - 5:00pm

Sat Nov 21, 11:00am - 5:00pm

Sun Nov 22, 12:00pm - 5:00pm

Mon Nov 23, 11:00am - 5:00pm

Tue Nov 24, 11:00am - 5:00pm

Wed Nov 25, 11:00am - 5:00pm

Fri Nov 27, 11:00am - 5:00pm

Key Details

Property Type Single Family Home

Sub Type Single Family Residence

Listing Status Active

Purchase Type For Sale

Square Footage 5,171 sqft

Price per Sqft $319

Subdivision Heritage Ranch

MLS Listing ID 2533654

Style Traditional

Bedrooms 6

Full Baths 6

Half Baths 1

HOA Fees $650/ann

Year Built 2025

Annual Tax Amount $20,238

Lot Size 0.254 Acres

Acres 0.25365013

Property Sub-Type Single Family Residence

Source hmls

Property Description

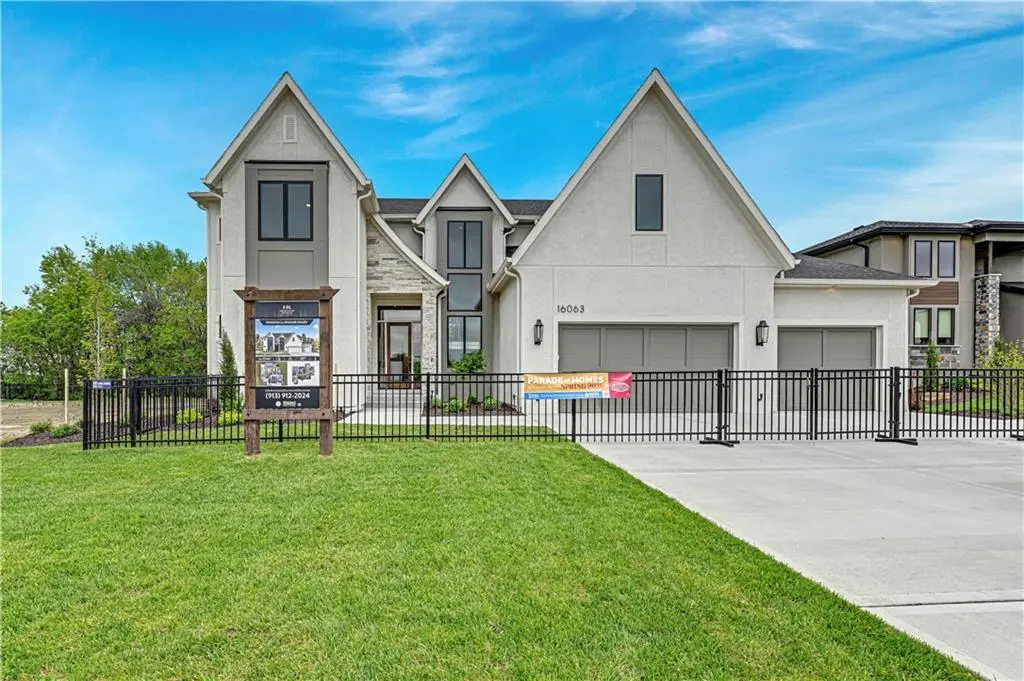
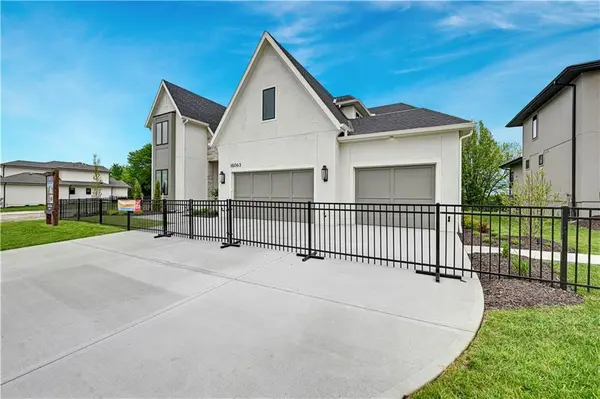
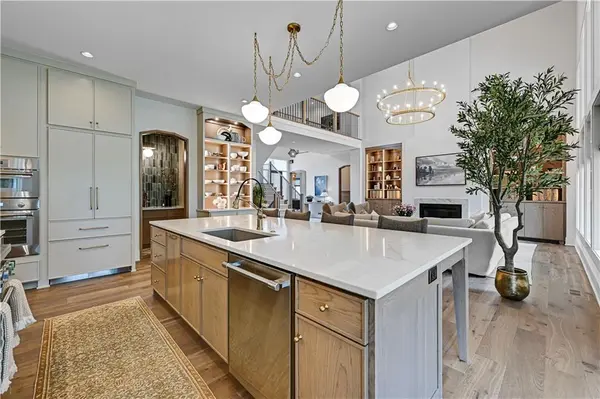
FURNISHED MODEL HOME – NOT FOR SALE | LOT 101 | INTRODUCING THE KINGSTON 1.5 STORY BY BICKIMER HOMES, featuring the stunning NEW FRENCH CONTEMPORARY ELEVATION at Heritage Ranch! Experience exceptional craftsmanship, sophisticated design, and thoughtfully planned living spaces! A grand foyer welcomes you into the light-filled Great Room featuring a beautiful fireplace and views of the covered patio. The designer kitchen showcases a spacious island, gas cooktop with statement hood, walk-in pantry, and dining area with patio access. A private study, powder room, and mudroom add everyday convenience. The luxurious MAIN-LEVEL PRIMARY SUITE features a spa-inspired bath with double vanities, freestanding soaking tub, tiled shower, and spacious walk-in closet with convenient laundry. A second main-level bedroom includes a private bath and walk-in closet. Upstairs offers THREE additional bedrooms, each with a private bathroom, plus a versatile bonus room and second laundry room! The FINISHED LOWER LEVEL is perfect for entertaining with a spacious recreation room, wet bar, sixth bedroom with private bath and walk-in closet, plus abundant storage! WELCOME TO HERITAGE RANCH, A LAMBIE-RIEKE COMMUNITY! Enjoy resort-style amenities including a pool, clubhouse, trails, pickleball, playground, basketball half-court, scenic ponds, and more planned! Adjacent to 1,200+ acre Heritage Park with golf, lake, dog park, sports facilities, and miles of trails! LOVE THIS PLAN? BUILD YOUR DREAM HOME AT HERITAGE RANCH! Explore available homesites and personalized design options.
Contact Onsite Agents for inventory, completion dates, and building opportunities. Images may show features subject to change. Sq Ft and taxes estimated. SALES OFFICES OPEN DAILY!

Location

State KS

County Johnson

Rooms

Other Rooms Den/Study, Main Floor BR, Main Floor Primary Bedroom, Office, Recreation Room

Basement Basement BR, Egress Window(s), Finished

Interior

Interior Features Custom Cabinets, Kitchen Island, Pantry, Walk-In Closet(s), Wet Bar

Heating Forced Air

Cooling Electric

Flooring Carpet, Tile, Wood

Fireplaces Number 1

Fireplaces Type Gas, Great Room

Fireplace Y

Appliance Dishwasher, Disposal, Microwave, Gas Range

Laundry Main Level, Upper Level

Exterior

Parking Features true

Garage Spaces 3.0

Amenities Available Clubhouse, Party Room, Pickleball Court(s), Play Area, Pool, Trail(s)

Roof Type Composition

Building

Lot Description City Lot, Estate Lot, Level, Sprinkler-In Ground

Entry Level 1.5 Stories

Sewer Public Sewer

Water Public

Structure Type Lap Siding,Stone Trim,Stucco

Schools

Elementary Schools Arbor Creek

Middle Schools Chisholm Trail

High Schools Olathe South

School District Olathe

Others

HOA Fee Include All Amenities

Ownership Private

Acceptable Financing Cash, Conventional

Listing Terms Cash, Conventional

Heartland MLS KS / Southeast Kansas AOR

Nearby Locations

Nichole Graham

"My job is to find and attract mastery-based agents to the office, protect the culture, and make sure everyone is happy! "

+1(913) 708-2122

nichole@teamgrahamkc.com

233 E Main St, Gardner, Kansas, United States

GET MORE INFORMATION

Name
Phone*
Message

Go tour this home

16063 S Twilight LN