
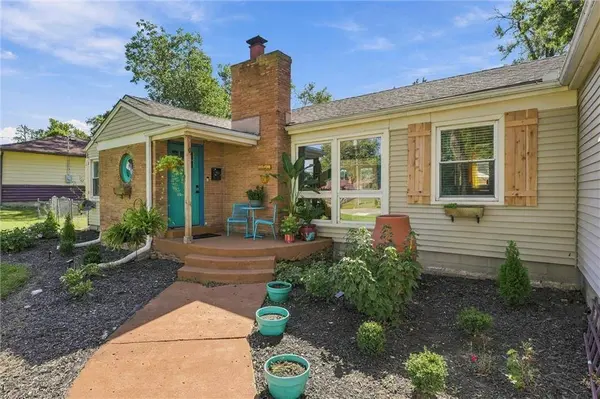
725 W Elm ST
Olathe, KS 66061
Open House
Sun Oct 11, 1:00pm - 3:00pm
- 3 Beds
- 1 Bath Full Baths: 1
- 1,257 SqFt
- 0.3 Lot Size
- 1953 Year Built
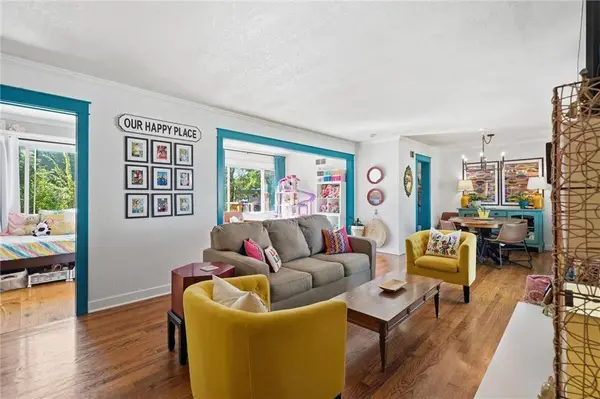
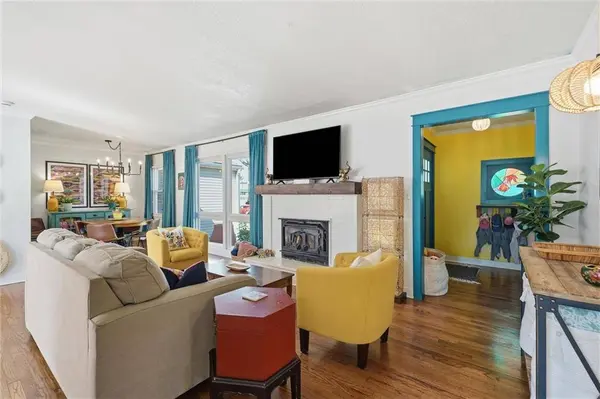
Step through the door and you'll immediately feel at home. Fresh interior paint, gorgeous wood floors, beautiful natural light and an updated fireplace create a cozy and welcoming living space. The adjoining living and dining areas flow into one of the home's sweetest features—a light-filled sunroom offering endless possibilities as a home office, reading nook, sitting room or creative space. It feels connected to the heart of the home while offering a special space of its own.
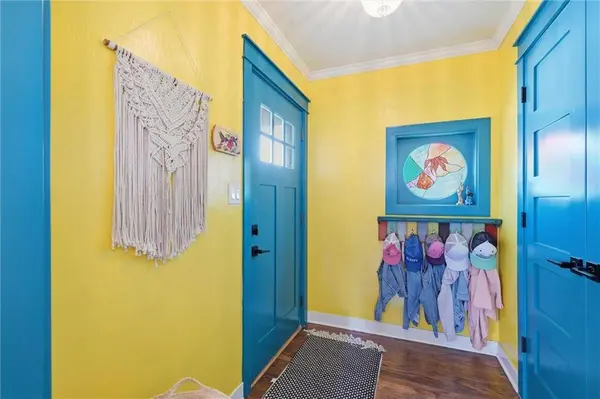
The spacious kitchen offers generous counter space and convenient access to the dining area. Just beyond, you'll find a roomy laundry and drop zone with easy access to the attached one-car garage, complete with added overhead storage. The beautifully updated bathroom features attractive tile work, shower and flooring. The primary bedroom offers two closets and built-in storage, with two additional bedrooms nearby.
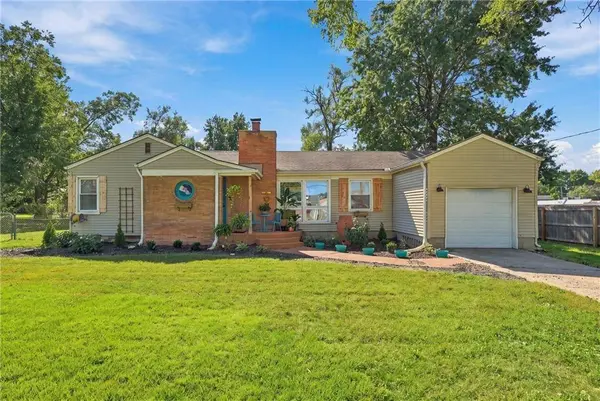
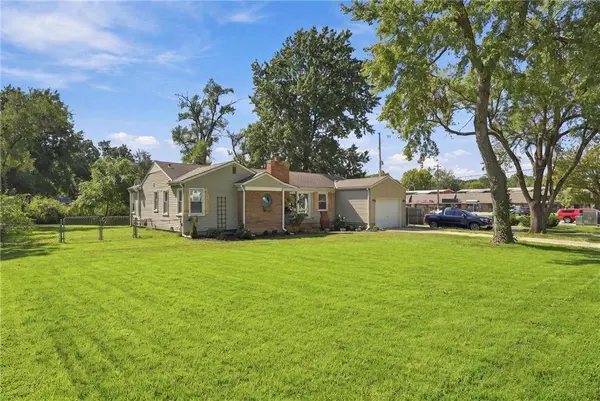
Outside, enjoy established trees, refreshed landscaping and a new backyard deck, creating inviting spaces to relax, entertain or simply enjoy the outdoors.
Beyond its charm, this home offers valuable improvements, including a new high-efficiency A/C (2026), 200-amp electrical panel (2026), electric tankless water heater (2025), weatherization improvements (2025) and furnace (2021). Additional updates to doors, trim, blinds, closets and storage add everyday functionality.
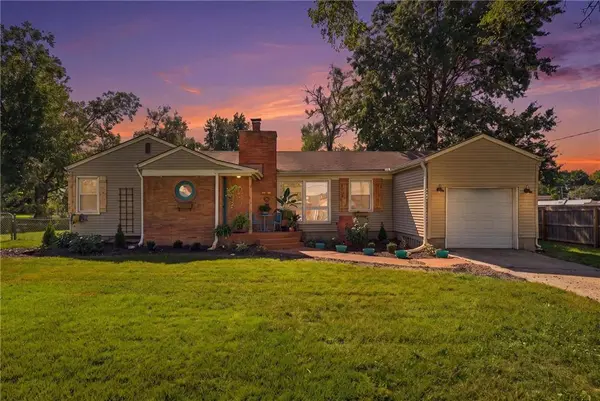
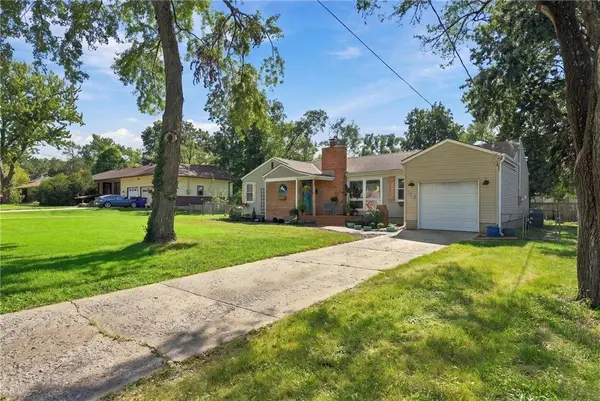
Conveniently located in Olathe, right next to a darling flower shop, this home is anything but cookie-cutter! Thoughtfully cared for and full of cozy details, it's a home with a personality all its own, ready to welcome its next owners!
GALLERY
PROPERTY DETAIL
Key Details
Property Type Single Family Home
Sub Type Single Family Residence
Listing Status Active
Purchase Type For Sale
Square Footage 1, 257 sqft
Price per Sqft $210
Subdivision Stevensons Pl
MLS Listing ID 2646539
Style Traditional
Bedrooms 3
Full Baths 1
Year Built 1953
Annual Tax Amount $2,882
Lot Size 0.299 Acres
Acres 0.29926538
Property Sub-Type Single Family Residence
Source hmls
Location
State KS
County Johnson
Rooms
Other Rooms Den/Study, Entry
Basement Crawl Space
Building
Lot Description City Lot
Entry Level Ranch
Sewer Public Sewer
Water Public
Structure Type Stone & Frame
Interior
Heating Natural Gas
Cooling Electric
Flooring Wood
Fireplaces Number 1
Fireplaces Type Living Room
Fireplace Y
Appliance Dishwasher, Disposal, Electric Range
Laundry Off The Kitchen
Exterior
Parking Features true
Garage Spaces 1.0
Fence Other
Roof Type Composition
Schools
Elementary Schools Rolling Ridge
Middle Schools Oregon Trail
High Schools Olathe West
School District Olathe
Others
Ownership Private
Acceptable Financing Cash, Conventional, FHA, VA Loan
Listing Terms Cash, Conventional, FHA, VA Loan
Virtual Tour https://iframe.videodelivery.net/ce00d9aa9a7c2b5eb3c3d5e936ce3256
SIMILAR HOMES FOR SALE
Check for similar Single Family Homes at price around $265,000 in Olathe,KS

Open House
$330,000
336 E Park ST, Olathe, KS 66061
Listed by Ashley Traughber of Real Broker, LLC-MO3 Beds 1 Bath 1,426 SqFt
Pending
$390,000
113 N Cedar Hills ST, Olathe, KS 66061
Listed by Rhonda Adams of Platinum Realty LLC4 Beds 3 Baths 2,740 SqFt
Active Under Contract
$365,000
17584 W 111th TER, Olathe, KS 66061
Listed by Meredith Vertreese of Coldwell Banker Uplife Realty4 Beds 3 Baths 1,722 SqFt
CONTACT
