
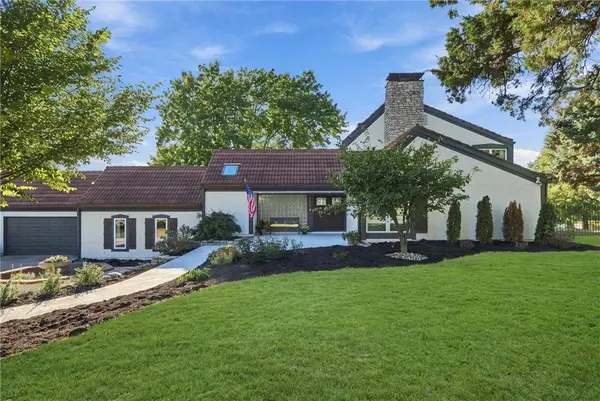
14340 S Gardner RD
Gardner, KS 66030
Open House
Thu Oct 08, 5:00pm - 7:00pm
Sat Oct 10, 11:00am - 1:00pm
- 4 Beds
- 6 Baths Full Baths: 5 Half Baths: 1
- 5,180 SqFt
- 9.69 Lot Size
- 1978 Year Built
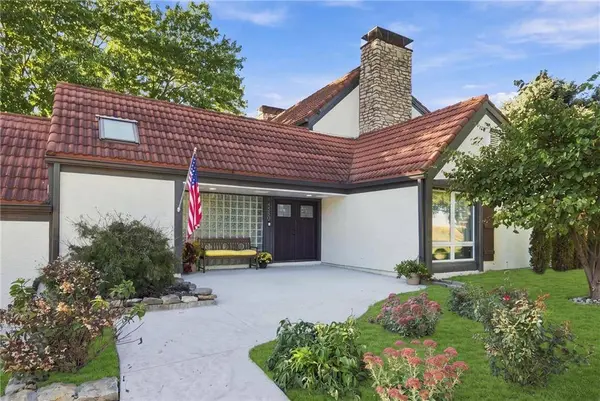
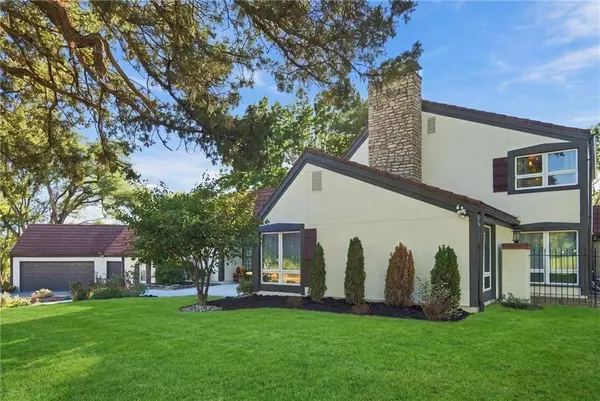
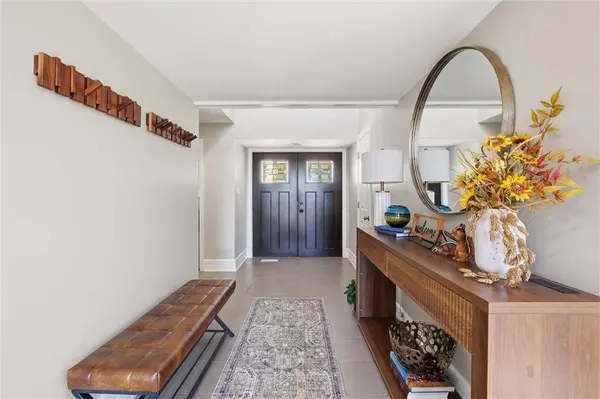
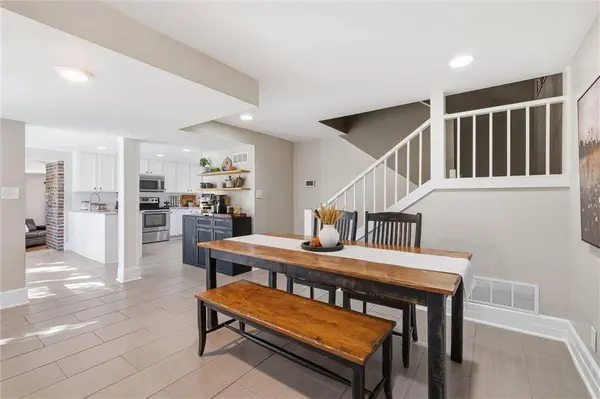
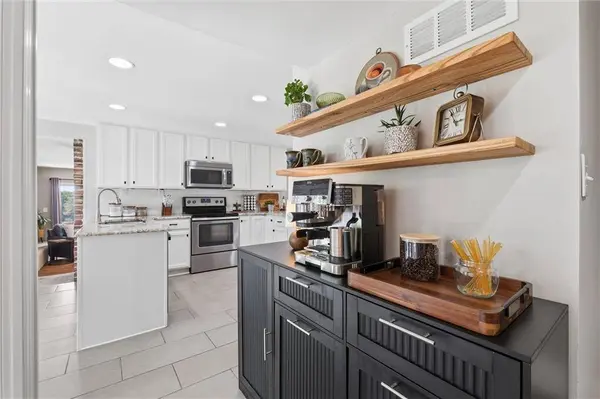
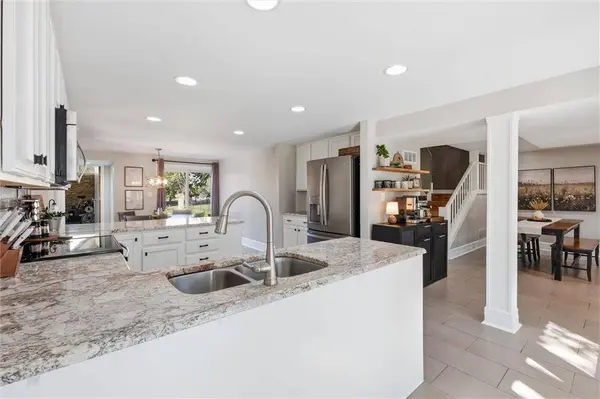
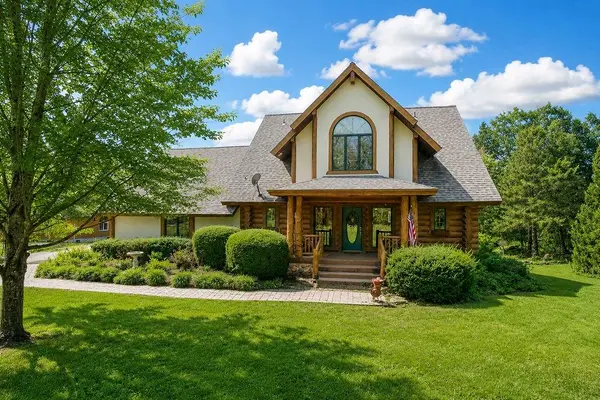
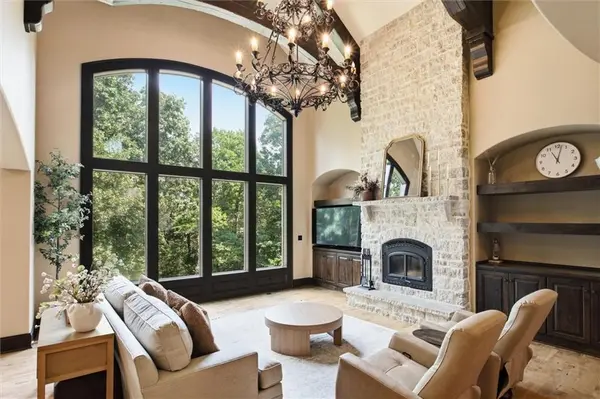
The main level features an inviting dining areas, granite kitchen with stainless steel appliances, cozy sunken living room with wood-burning fireplace and an incredible new great room overlooking the backyard. The main-level primary suite offers convenience, while the uniquely perched office adds even more charm and function. Upstairs are three additional bedrooms, an updated bath and a second potential primary suite with en suite and rooftop deck.
Outside is where this property truly shines. A new full-length patio overlooks the in-ground pool with new liner, firepit and guest house/cabana with full kitchen, bath - ideal for multigenerational living, extended guests or private flex space.
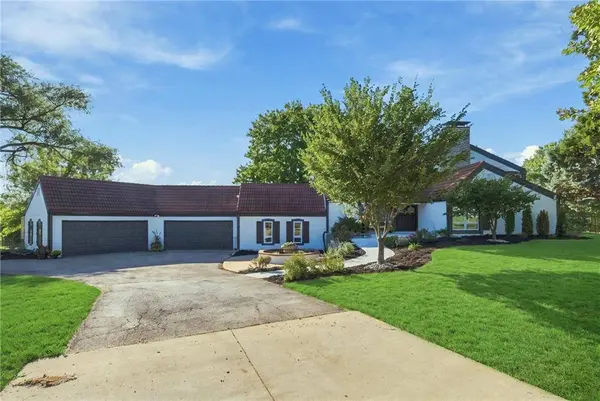
A four-car garage plus 60 x 40 outbuilding with separate drive, two overhead doors and drive-through access provide exceptional storage and versatility. Additional updates include newer HVAC, four mini splits and hot-tub wiring.
Private, distinctive and designed for gathering, this is a rare lifestyle property with room to live, entertain and grow.
GALLERY
PROPERTY DETAIL
Key Details
Property Type Single Family Home
Sub Type Single Family Residence
Listing Status Coming Soon
Purchase Type For Sale
Square Footage 5, 180 sqft
Price per Sqft $270
MLS Listing ID 2645697
Style Other
Bedrooms 4
Full Baths 5
Half Baths 1
Year Built 1978
Annual Tax Amount $9,975
Lot Size 9.690 Acres
Acres 9.69
Property Sub-Type Single Family Residence
Source hmls
Location
State KS
County Johnson
Rooms
Other Rooms Breakfast Room, Family Room, Main Floor Primary Bedroom, Office, Workshop
Basement Concrete, Inside Entrance
Building
Lot Description Acreage, Wooded
Entry Level 1.5 Stories
Sewer Septic Tank
Water Rural
Structure Type Stone & Frame,Stucco
Interior
Interior Features Ceiling Fan(s), Painted Cabinets, Walk-In Closet(s)
Heating Electric
Cooling Electric
Flooring Carpet, Luxury Vinyl, Tile, Wood
Fireplaces Number 3
Fireplaces Type Living Room, Primary Bedroom
Fireplace Y
Appliance Dishwasher, Disposal, Dryer, Microwave, Refrigerator, Electric Range, Washer
Laundry Main Level
Exterior
Exterior Feature Balcony, Fire Pit, Outdoor Kitchen
Parking Features true
Garage Spaces 4.0
Fence Other
Pool In Ground
Roof Type Other
Schools
Elementary Schools Madison
Middle Schools Pioneer Ridge
High Schools Gardner Edgerton
School District Gardner Edgerton
Others
Ownership Private
Acceptable Financing Cash, Conventional, FHA, VA Loan
Listing Terms Cash, Conventional, FHA, VA Loan
SIMILAR HOMES FOR SALE
Check for similar Single Family Homes at price around $1,400,000 in Gardner,KS
CONTACT
